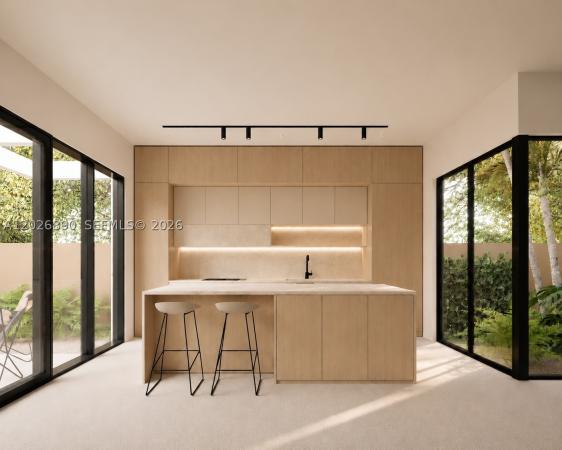
2311 SW 61st Ave

4
Beds
41/2
Baths
2,582
SqFt
$811
$/SqFt
House
Built in 2026
1 Parking
Pool View
Contemporary Modern, Two Story
Balcony
PRECONSTRUCTION ~Est. 2026
Pre-Construction listings in the subdivision are those that you are buying before or while it is being built.
New construction two-story single-family residence with estimated completion in Q1 2027. This exceptional home offers 4 ensuite bedrooms plus a family room and great room, soaring ceilings, oversized impact-resistant windows and doors, custom 8-foot interior doors, LED lighting, and an open-concept floor plan designed for seamless indoor-outdoor living. Constructed with premium quality throughout, the residence features a solid concrete second floor and solid concrete roof, providing exceptional durability, structural integrity, and long-term value. The gourmet kitchen showcases custom European-style cabinetry, quartz countertops with a full-height backsplash, an oversized island, and a premium Fisher & Paykel appliance package, including a panel-ready refrigerator and dishwasher, built-in oven, microwave, and designer cooktop. The second level features engineered wood flooring throughout, a generous primary suite with a walk-in closet, and a spa-inspired bath with a soaking tub, frameless glass shower, dual vanities, and designer finishes. The outdoor living space includes a private pool, summer kitchen with grill and sink, covered two-car carport, decorative driveway, and landscaped entertaining areas. Ideally located near Coral Gables and Coconut Grove, this residence offers convenient access to premier dining, shopping, parks, schools, and entertainment while delivering the perfect blend of luxury, comfort, and modern design.
MLS Number: A12026890
On Site: 83 Days
Updated: 43 Days ago
Page Views: 0

Features

Bedrooms
  • Bedrooms: 4
Bathrooms
  • Bathrooms: 4
  • Half Bathrooms: 1
Exterior and Lot Features
  • Exterior Features: Balcony, Deck, Fence, OutdoorGrill, SecurityHighImpactDoors
  • View: Pool
Interior, Heating and Cooling
  • Interior Features: BuiltInFeatures, BedroomOnMainLevel, BreakfastArea, DiningArea, SeparateFormalDiningRoom, DualSinks, EntranceFoyer, EatInKitchen, FamilyDiningRoom, FirstFloorEntry, HighCeilings, KitchenDiningCombo, TubShower, UpperLevelPrimary, WalkInClosets
  • Equipment / Appliances: Dryer, Dishwasher, ElectricRange, ElectricWaterHeater, IceMaker, Refrigerator
  • Heating Description: Electric
  • Cooling Description: Electric
Building and Construction
  • Floor Description: Tile
  • Year Built: 2026
  • Year Built Description: Under Construction
  • Style: ContemporaryModern, TwoStory
Waterfront and Water Access
  • Waterfront Frontage: No info
School Information
  • Elementary School: Sylvania Heights
  • Middle School: West Miami
  • Senior High School: South Miami
Other Property Info
  • Garage: 1
  • Listing Date: 2026-06-25T15:51:39.000-00:00
  • Directions: West
Taxes, Fees & More
  • Taxes: 20000
  • Parking Description: Attached, Covered, Garage

Apples-to-Apples Comparables

 Closest-Match Comparables
See closest-match comps for this subdivision
No obligation
Verified
Trends
Insights
Best of Luxury Realty
Talk to a local advisor
Licensed advisors answering your questions across Unincorporated Dade County, FL
01
Licensed Brokerage
02
Local Advisors
03
Direct Answers
Exclusive real estate service partner

Price History

Date
Event
Price
Change
Price Per
05/28/2026
Listed
$2.1M
 
$811 ft2
$8,734 m2
05/28/2026
$2.1M
Event
Listed
Price Per
$811 ft2
$8,734 m2
Price per square foot and days on website are not provided values and are calculated by Subdivisions.
Listed by Joseph AzarDouglas Elliman • Buyer Agency Compensation .

Listing Location & Street View
MapStreet View

Peer Listings

Active listings from matched communities
Results 0 of 0
No listings found
Try adjusting your filters or changing your location to see available listings
Turn on listing alerts and we'll notify you
when matching listings appear