Westminster, 2320 Carnaby Ct

2
Beds
2
Baths
1,445
SqFt
$197
$/SqFt
Sold - Jun 13, 2024
Entry-Level Villa
Built in 2003
2 Parking
Landscaped Area View
Ranch, Villa Attached
Screened Lanai/Porch
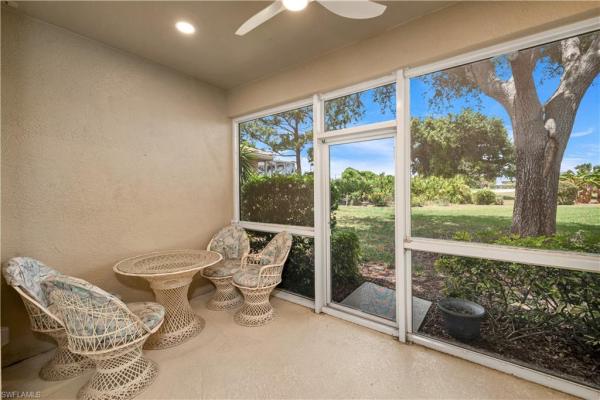
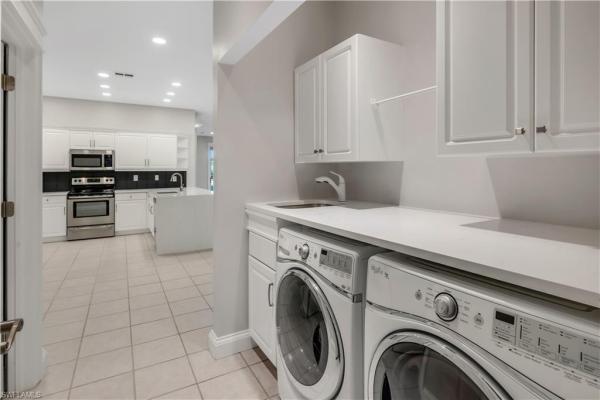
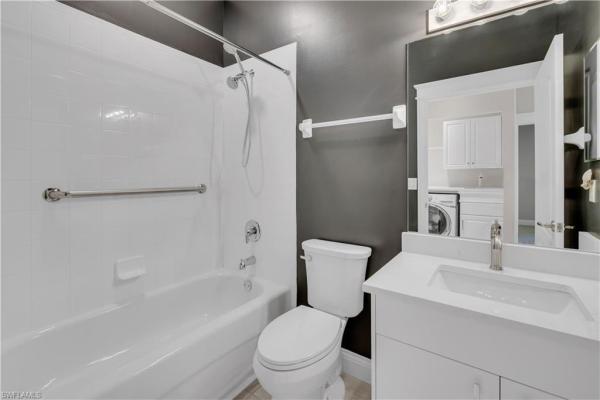
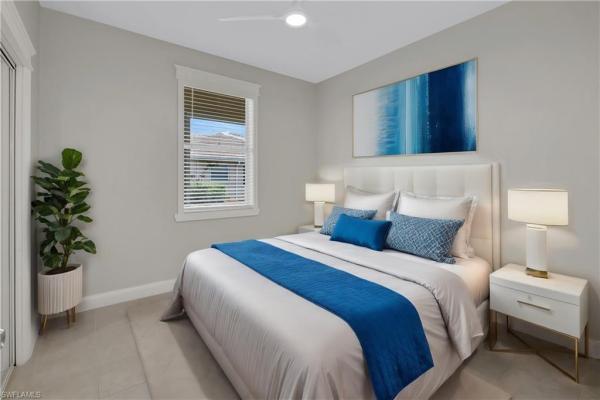
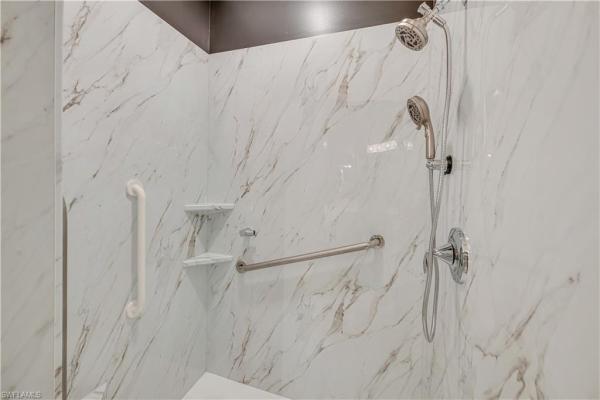
Step into your ideal villa within the sought-after Westminster gated community! Featuring two bedrooms and two bathrooms, this home is meticulously designed with high-end finishes and thoughtful touches throughout and has a brand new roof! The heart of the home is adorned with all-new quartz countertops and a fully renovated kitchen that boasts fresh paint, crown molding, a custom wood-textured backsplash, and a peninsula underside. Modern appliances, newly installed in 2018 and barely used, ensure culinary excellence, complemented by ample storage and organizational units. The living area, designed for relaxation and entertainment, features a custom 'feature wall' with adjustable downlighting, an electric fireplace, and recessed niches capable of accommodating up to a 70" TV and Sonos ARC system. Sleek ceiling fans with adjustable LED lighting, and 24 strategically placed LED pot lights provide ambiance that is both adjustable and dimmable to suit any mood. Both bathrooms are equally impressive, each upgraded with new cabinet hardware, quartz countertops, contemporary sinks and faucets, low-consumption toilets, and enhanced lighting. The primary ensuite is particularly luxurious, boasting a recently updated custom shower with a frameless glass door. Every detail has been considered for comfort and convenience, including new 2" fully adjustable blinds, fresh paint, and custom metal screens and enclosures, eliminating the need for hurricane shutters. The complete millwork package features new baseboards, casings, contemporary headers, and finished windows and sliders, adding an elegant touch to the entire home. The air handler and air conditioning systems were replaced in 2018. The property also includes newer appliances with minimal use, underscoring the pristine condition of this villa. This villa not only offers a luxurious living space but the neighborhood also provides all amenities you could desire including tennis, bocce and pickleball courts, a golf course, community pool and clubhouse.
MLS Number: 224037976
Updated: 825 Days ago
Page Views: 0

Features

Bedrooms
  • Bedrooms: 2
Bathrooms
  • Bathrooms: 2
  • Half Bathrooms: No info
Exterior and Lot Features
  • Exterior Features: Screened Lanai/Porch
  • View: Landscaped Area
Interior, Heating and Cooling
  • Interior Features: Bar, Built-In Cabinets, Pantry, Smoke Detectors, Volume Ceiling, Walk-In Closet(s), Window Coverings
  • Equipment / Appliances: Dishwasher, Dryer, Microwave, Refrigerator/Icemaker, Self Cleaning Oven, Washer
  • Heating Description: Central Electric
  • Cooling Description: Central Electric
Building and Construction
  • Floor Description: Tile
  • Windows/Treatment: Window Coverings
  • Construction Type: Villa Attached
  • Year Built: 2003
  • Style: Ranch, Villa Attached
Waterfront and Water Access
  • Waterfront Frontage: No info
School Information
    Other Property Info
    • Garage: 2
    • Pets Allowed: Limits
    Taxes, Fees & More
    • Maintenance Includes: Irrigation Water, Lawn/Land Maintenance, Legal/Accounting, Manager, Pest Control Exterior, Rec Facilities, Reserve, Security, Street Lights, Street Maintenance, Trash Removal
    • Taxes: 1795.15
    • Security Information: Security System, Smoke Detector(s), Gated Community
    • Parking Description: Attached
    • Total Floors in Building: 1
    • Total Units in Building: 2

    Apples-to-Apples Comparables

     Closest-Match Comparables
    See closest-match comps for this subdivision
    No obligation
    Verified
    Trends
    Insights
    Best of Luxury Realty
    Talk to a local advisor
    Licensed advisors answering your questions across Lehigh Acres, FL
    01
    Licensed Brokerage
    02
    Local Advisors
    03
    Direct Answers
    Exclusive real estate service partner

    Price History

    Current
    $300K
    High
    $320K
    Low
    $300K
    Total Change
    -6.3%
    $322K$310K$298KApr 24May 24
    Date
    Event
    Price
    Change
    Price Per
    05/06/2024
    Sold
    $300K
    -6.25%
    $208 ft2
    $2,234 m2
    04/29/2024
    Listed
    $320K
     
    $221 ft2
    $2,383 m2
    05/06/2024
    $300K
    Event
    Sold
    Change
    -6.25%
    Price Per
    $208 ft2
    $2,234 m2
    04/29/2024
    $320K
    Event
    Listed
    Price Per
    $221 ft2
    $2,383 m2
    Price per square foot and days on website are not provided values and are calculated by Subdivisions.
    Listed by Aaron Wolf, PAJohn R Wood Properties • Buyer Agency Compensation .

    Listing Location & Street View
    MapStreet View

    Peer Listings

    Active listings from matched communities
    Results 0 of 0
    No listings found
    Try adjusting your filters or changing your location to see available listings
    Turn on listing alerts and we'll notify you
    when matching listings appear

    Scores

    Walk Score®
    Car-Dependent. Almost all errands require a car
    6

    100
    Bike Score®
    Somewhat Bikeable. Minimal bike infrastructure
    25

    100
    Sound Score®
    Bearable noise
    81

    100
    Airport Score
    Close to airports. Noticeable airport activity
    0

    100
    Traffic Score
    Congested area. Frequent traffic delays
    24

    100
    Local Score
    Limited local amenities nearby
    0

    100
    Community Snapshot
    2 – 4 BR
    Bedrooms
    $248K – $409K
    Price Tier
    1,070 - 3,872
    SqFt Range
    2004
    Year Build
    1
    Total Floors

    Subdivision Amenities

    Barbecue
    Bike Storage
    Billiard Room
    Bocce Court
    Clubhouse
    Community Room
    Fitness Center
    Golf Course
    Internet Access
    Library
    Park
    Pickleball
    Play Area
    Pool
    Putting Green
    Restaurant
    Shuffleboard Court
    Sidewalk
    Spa/Hot Tub
    Streetlight
    Tennis Court(s)
    Underground Utility
    Barbecue

    Lehigh Acres
    Entry-Level
    Entry-Level Homes & Condos