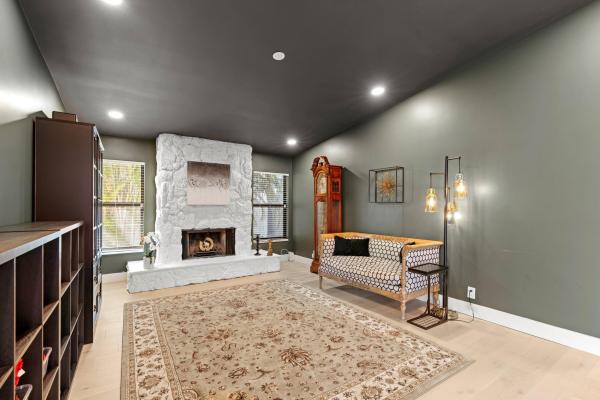
The Estates Of Silverlake, 2327 SW 23rd Cranbrook Dr

$680K4.4%
$650,000
2
Beds
21/2
Baths
1,830
SqFt
Status
Sold - May 08, 2026
Parking
2
Size
1,830 SqFt (170 m2)
Price
$355/SqFt ($3,823/m2)
Type
House
Built
1983
HOA
$380/MO
MLS Number
R11156106
View
Canal,Garden
On Site
238 Days
Updated
4 Days ago
Page Views
0
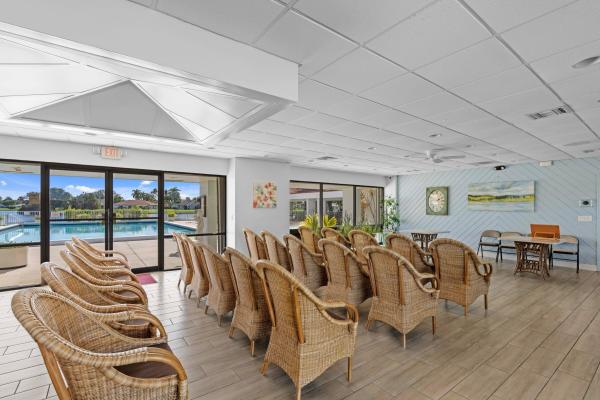
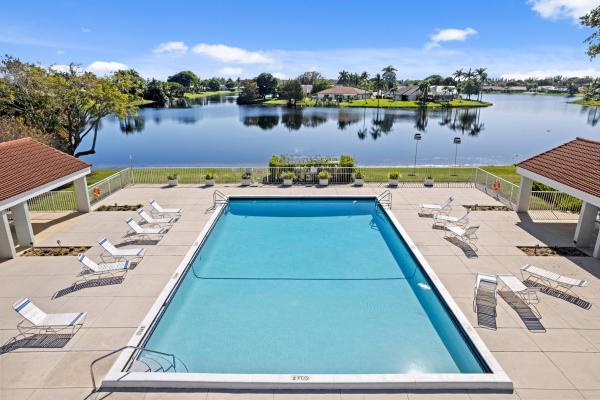
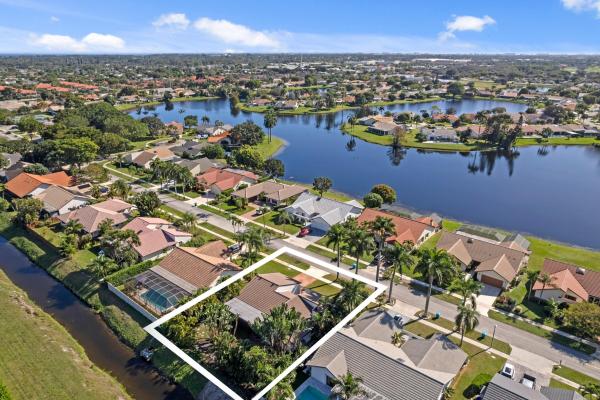
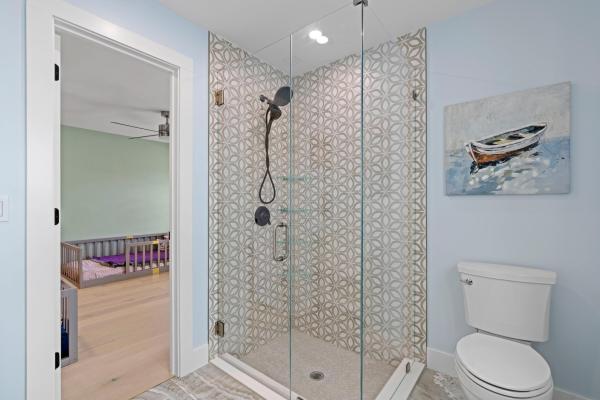
This stunning 2-bedroom, 2.5-bath residence sits on an oversized lot in one of the most centrally located and desirable areas, offering the perfect blend of luxury, comfort, and convenience. Completely renovated from top to bottom, this dream home features a brand new roof, new AC system, new water heater, full impact windows, new washer and dryer, and new flooring throughout the home, ensuring modern efficiency and long lasting peace of mind. Step inside to an open, sun filled layout showcasing high-end finishes and thoughtful design. The beautifully redesigned chef's kitchen is the true centerpiece, featuring elegant quartz countertops, stainless steel appliances, an oversized island perfect for entertaining, and an extra-large walk-in pantry that brings both function and style. Whether hosting gatherings or preparing everyday meals, this kitchen elevates the experience. The expansive primary suite offers a serene retreat with a custom-finished closet and a fully renovated spa-inspired bathroom, complete with premium tilework, modern fixtures, and private access to the patio ideal for morning coffee or evening relaxation. The second bedroom also enjoys its own beautifully renovated bathroom, providing comfort and privacy for guests or flexible use. A spacious 2 car garage with a professionally finished epoxy floor adds a polished touch and exceptional durability. Outside, the oversized lot provides ample room to enjoy the outdoors, garden, or create your own personalized oasis. Located within a secure, gated community, residents enjoy access to a clubhouse, sparkling pool, tennis courts, and pickleball offering a resort-style lifestyle right at home. The neighborhood is just minutes from a wide variety of stores, restaurants, and shopping destinations, making everyday living effortless and enjoyable. Move in ready and meticulously upgraded, this home delivers modern luxury, thoughtful craftsmanship, and unbeatable convenience in one exceptional package.

Features

Bedrooms
  • Bedrooms: 2
Bathrooms
  • Bathrooms: 2
  • Half Bathrooms: 1
Exterior and Lot Features
  • Exterior Features: Lighting, OutdoorLivingArea
  • View: Canal,Garden
Interior, Heating and Cooling
  • Interior Features: BuiltInFeatures, ClosetCabinetry, CathedralCeilings, EatInKitchen, KitchenIsland, KitchenDiningCombo, MainLevelPrimary, Pantry, SittingAreaInPrimary, SplitBedrooms, VaultedCeilings, WalkInClosets
  • Equipment / Appliances: Cooktop, Dryer, Dishwasher, ElectricRange, ElectricWaterHeater, FreeStandingFreezer, Disposal, Refrigerator, WaterHeater, Washer
  • Heating Description: Central,Electric
  • Cooling Description: CentralAir,Electric
Building and Construction
  • Floor Description: CeramicTile,Wood
  • Windows/Treatment: Blinds, Sliding, StormWindows
  • Year Built: 1983
  • Style: Colonial
Waterfront and Water Access
  • Waterfront Frontage: Yes
School Information
  • Elementary School: Crosspointe
  • Middle School: Carver Community
  • Senior High School: Atlantic
Other Property Info
  • Garage: 2
  • Listing Date: 2026-01-20T15:03:47.000-00:00
  • Directions: South
  • Pets Allowed: NoPetRestrictions, Yes
Taxes, Fees & More
  • Maintenance Includes: CommonAreas, CableTv, RecreationFacilities
  • Taxes: 7800.72
  • Security Information: GatedWithGuard, GatedCommunity
  • Parking Description: Attached,Garage
  • Total Floors in Building: 1

Apples-to-Apples Comparables

 Closest-Match Comparables
See closest-match comps for this subdivision
No obligation
Verified
Trends
Insights
Best of Luxury Realty
Talk to a local advisor
Licensed advisors answering your questions across Boynton Beach, FL
01
Licensed Brokerage
02
Local Advisors
03
Direct Answers
Exclusive real estate service partner

Price History

Current
$650K
High
$680K
Low
$650K
Total Change
-4.4%
$683K$665K$646KJan 26May 26May 26Jun 26
Date
Event
Price
Change
Price Per
06/14/2026
Sold
$650K
0%
$355 ft2
$3,823 m2
05/08/2026
Price Reduced
$650K
0%
$355 ft2
$3,823 m2
05/08/2026
Price Reduced
$650K
-4.4%
$355 ft2
$3,823 m2
01/25/2026
Listed
$680K
 
$372 ft2
$3,999 m2
06/14/2026
$650K
Event
Sold
Change
0%
Price Per
$355 ft2
$3,823 m2
05/08/2026
$650K
Event
Price Reduced
Change
0%
Price Per
$355 ft2
$3,823 m2
05/08/2026
$650K
Event
Price Reduced
Change
-4.4%
Price Per
$355 ft2
$3,823 m2
01/25/2026
$680K
Event
Listed
Price Per
$372 ft2
$3,999 m2
Price per square foot and days on website are not provided values and are calculated by Subdivisions.
Listed by Adrianne KurmanTrue Floridian Realty • Buyer Agency Compensation .

Listing Location & Street View
MapStreet View

Peer Listings

Active listings from matched communities
Results 0 of 0
No listings found
Try adjusting your filters or changing your location to see available listings
Turn on listing alerts and we'll notify you
when matching listings appear

Scores

Walk Score®
Car-Dependent. Almost all errands require a car
5

100
Bike Score®
Somewhat Bikeable. Minimal bike infrastructure
27

100
Sound Score®
Bearable noise
80

100
Airport Score
Close to airports. Noticeable airport activity
0

100
Traffic Score
Congested area. Frequent traffic delays
26

100
Local Score
Limited local amenities nearby
0

100
Community Snapshot
2 – 3 BR
Bedrooms
$558K – $660K
Price Tier
1,830 - 3,352
SqFt Range
1985
Year Build
1
Total Floors

Subdivision Amenities

Clubhouse
Gated
Park
Pickleball
Playground
Pool
Shuffleboard Court
Sidewalks

Boynton Beach
Entry-Level
Entry-Level Homes & Condos