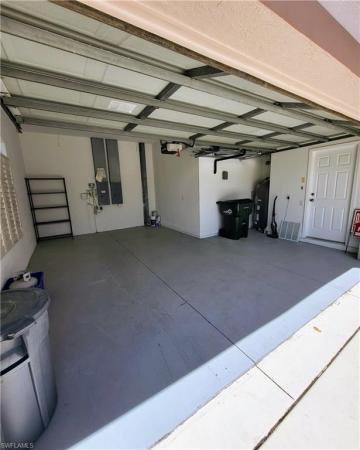
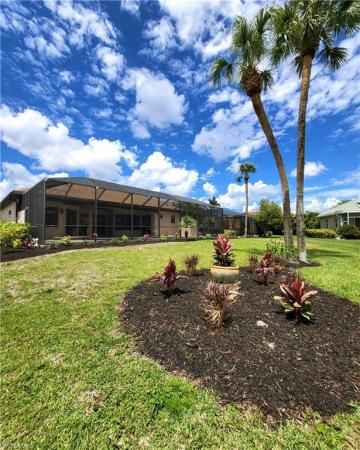
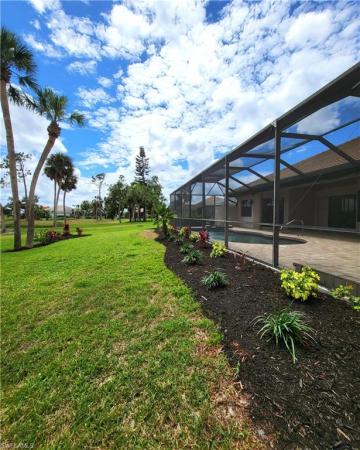
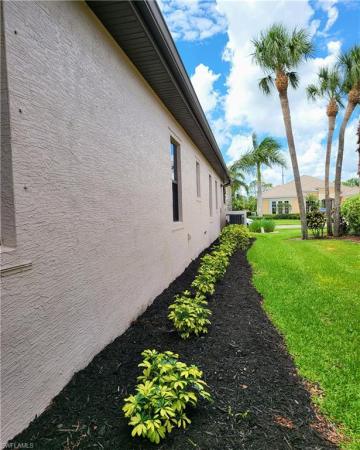
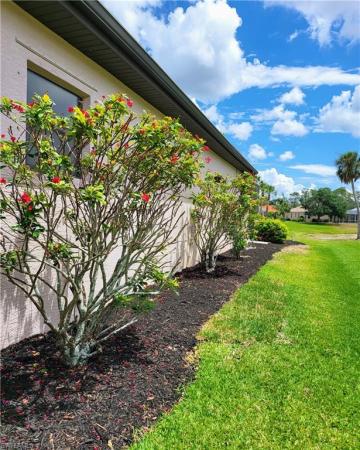
2408 Silver Palm Rd

4
Beds
3
Baths
2,674
SqFt
$224
$/SqFt
Sold - Oct 06, 2023
House
Built in 2005
3 Parking
Lake View
Waterfront
Ranch, Single Family
This amazing home is Ready to Move In - Includes Home Warranty with 4 bedrooms/3 full bathrooms with 2,674sf under air (3,786sf total). Home is bright light filled interior that is a spacious open-concept floorplan with high ceilings, crown molding and columns. Updated features include New shaker white cabinetry throughout, New luxury vinyl plank flooring throughout, New Bosch stainless steel kitchen appliances including induction cooktop, convection microwave and oven plus wine/beverage under counter refrigerator, New Pompei Quartz countertops throughout, New beautiful Italian tile backsplash in kitchen and laundry, New LED under-cabinet lighting in kitchen, interior freshly painted throughout, New fans and LED lighting fixtures throughout interior, updated plumbing fixtures throughout and Ring doorbell. The fourth guest bedroom/den has access to an additional bath with walk-in shower and pool access. The glass sliders allow the interior to blend perfectly into the outdoor space with a private view of pool and tropical landscaping. Outside is an entertaining delight with a heated salt water pool with turtles and a mermaid tile on bottom of pool and spa enclosed by pool cage. Bobcat Trail is a deed restricted, gated community with numerous amenities including a community pool, tennis court and a community center with fully equipped exercise room.
MLS Number: 223028935
Updated: 1077 Days ago
Page Views: 0

Features

Bedrooms
  • Bedrooms: 4
Bathrooms
  • Bathrooms: 3
  • Half Bathrooms: No info
Exterior and Lot Features
  • Exterior Features: No info
  • View: Lake
Interior, Heating and Cooling
  • Interior Features: Coffered Ceiling(s), Foyer, French Doors, Laundry Tub, Pantry, Smoke Detectors, Walk-In Closet(s)
  • Equipment / Appliances: Disposal, Dryer, Microwave, Range, Refrigerator/Freezer, Refrigerator/Icemaker, Self Cleaning Oven, Washer, Wine Cooler
  • Heating Description: Central Electric
  • Cooling Description: Central Electric
Building and Construction
  • Floor Description: Vinyl
  • Windows/Treatment: No info
  • Construction Type: House
  • Year Built: 2005
  • Style: Ranch, Single Family
Waterfront and Water Access
  • Waterfront Frontage: Yes
School Information
  • Elementary School: Toledo Blade Elementary
  • Middle School: Woodland Middle School
  • Senior High School: North Port High School
Other Property Info
  • Garage: 3
  • Pets Allowed: Yes
Taxes, Fees & More
  • Maintenance Includes: Legal/Accounting
  • Taxes: 6597.25
  • Security Information: Security System, Smoke Detector(s), Gated Community
  • Parking Description: Driveway Paved, Attached
  • Total Floors in Building: 1
  • Total Units in Building: 1

Apples-to-Apples Comparables

 Closest-Match Comparables
See closest-match comps for this subdivision
No obligation
Verified
Trends
Insights
Best of Luxury Realty
Talk to a local advisor
Licensed advisors answering your questions across Marco Island, FL
01
Licensed Brokerage
02
Local Advisors
03
Direct Answers
Exclusive real estate service partner

Price History

Date
Event
Price
Change
Price Per
10/06/2023
Listed
$600K
 
$224 ft2
$2,415 m2
10/06/2023
$600K
Event
Listed
Price Per
$224 ft2
$2,415 m2
Price per square foot and days on website are not provided values and are calculated by Subdivisions.
Listed by Susan WulberRealty World Top Producers Rlt • Buyer Agency Compensation .

Listing Location & Street View
MapStreet View

Peer Listings

Active listings from matched communities
Results 0 of 0
No listings found
Try adjusting your filters or changing your location to see available listings
Turn on listing alerts and we'll notify you
when matching listings appear