3
Beds
3
Baths
1,870
SqFt
$199
$/SqFt
Entry-Level Townhouse
Built in 2005
2 Parking
$265/mo HOA
Mediterranean
Outdoor Living Area
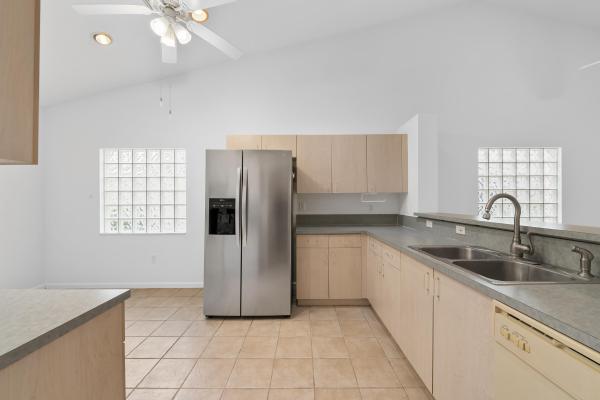
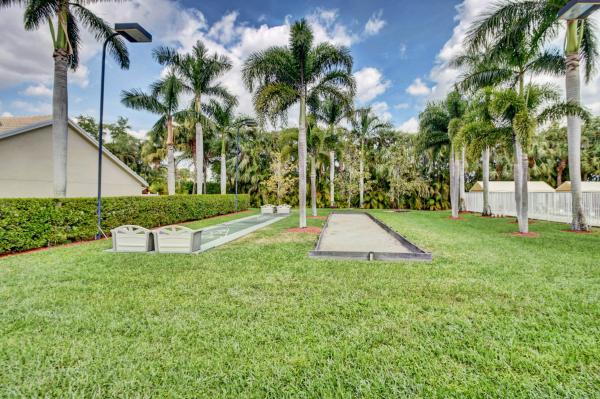
*RARE* 3 Bed, 3 Bath END UNIT in the gated community of Canterbury. Enter to find 14' ceilings, 20'' tile and natural light filling the spacious living & dining room. Ahead, the kitchen stuns w/ with 42'' hardwood cabinets, granite counters w/ backsplash, stainless steel appliances and space for all the cooks! Next, a bath w/ tub/shower combo serves the 1st floor bedroom and main living areas. Follow hand scraped wood stairs w/ white risers to the 2nd floor where that rich wood continues throughout. A full bath identical to the first floor serves the 3rd bedroom and a spacious loft you always wanted. Ahead, a HUGE master bedroom featuring a walk-in closet w/ organizer, glass shower, separate tub & comfort height dual vanity. Finished w/ security sys, 2+ car garage, washer & dryer & POOL! Presenting a RARE 3 bedroom, 3 bathroom END UNIT townhome in the private, gated community, Canterbury. A commuter's dream, this spacious Excalibur model boasts soaring ceilings, abundant natural light and rich accents and upgrades throughout. Beyond the gate, a row of Royal Poincianas welcome you home each day and your home stuns from the curb with a Mediterranean meets Tuscan vibe framed by tropical palms and towering oaks. Your gated paver patio invites you inside where you will find 14' ceilings, 20" tile on the diagonal, 7' windows and designer fixtures in the living room. Casually paired with the dining room, this space expands to host the largest celebrations with plenty of elbow room. Continue ahead to the kitchen where you will find an upgraded Stainless Steel appliance suite, endless granite countertops w/ matching granite backsplash, 42" solid wood cabinets in caramel tones brilliantly paired with oil rubbed bronze hardware & fixtures. A window to the patio and door to the courtyard ensure you never miss anything from your kitchen, the heart of this home. Continue to find a sought after first floor bedroom with an ample closet and courtyard view. A full bath with tub/shower combo, single vanity and brushed nickel fixtures serves the first floor bedroom as well as the living areas. Follow a switchback staircase that doubles as an art piece with hand scraped wood steps in a dark espresso accented by pure white risers to the second floor. Those rich wood floors continue throughout the second story, ahead, the third bedroom greets with a large closet, 9' ceilings and a designer ceiling fan. Down the hall just beyond a convenient closet find a spacious loft capable of handling any use you can imagine for it framed by six windows, recessed lighting and a designer ceiling fan you will wonder how you lived without this space. The loft and third bedroom are served with a full bathroom w/ single vanity and tub/shower combination mirrored from the main floor bath. The grand finale awaits, one of the largest Master Bedrooms we have found in any home measuring an astonishing 19' X 14'. At right, a massive walk-in closet with organizers and drawers we dare you to try and fill. Bring your largest furniture for the room, private and bright with 3 windows, 9' ceilings, recessed lighting and a large ceiling fan. Next, the spa inspired bathroom of your dreams with a walk-in glass shower w/ rain effect shower head and separate soaking tub placed perfectly under a window and finished with a timeless tile surround. Dual vanities were raised to "Comfort Height" and finished with oil rubbed bronze hardware and fixtures, a nod to the kitchen's quality design. This home is completed by a front loading Kenmore Elite Washer & Dryer in Graphite Stainless (main floor), 2016 Air Conditioner, a full set of hurricane shutters, security system, TWO PLUS car garage with high ceilings for storage, a gated paver patio AND a courtyard between the garage and kitchen. All of this just minutes to it all in Boynton Beach behind Canterbury's secure gates. The community itself features a stunning pool and patio area enhanced by an absolutely stunning Royal Poinciana. With easy access to I95 and Palm Beach's world class entertainment, dining and beaches this is truly the perfect blend of location, lifestyle and value. All that is left to do is set up a private showing and fall in love!
MLS Number: R10722137
On Site: 1929 Days
Updated: 63 Days ago
Page Views: 0

Features

Bedrooms
  • Bedrooms: 3
Bathrooms
  • Bathrooms: 3
  • Half Bathrooms: No info
Exterior and Lot Features
  • Exterior Features: OutdoorLivingArea
Interior, Heating and Cooling
  • Interior Features: Bathtub, ClosetCabinetry, DualSinks, GardenTubRomanTub, HighCeilings, LivingDiningRoom, SplitBedrooms, SoakingTub, SeparateShower, WalkInClosets
  • Equipment / Appliances: Dryer, Dishwasher, ElectricRange, ElectricWaterHeater, Disposal, Microwave, Refrigerator, WaterHeater, Washer
  • Heating Description: Central
  • Cooling Description: CentralAir
Building and Construction
  • Floor Description: Carpet,Wood
  • Windows/Treatment: Blinds
  • Year Built: 2005
  • Style: Mediterranean
Waterfront and Water Access
  • Waterfront Frontage: No info
School Information
  • Elementary School: Freedom Shores
  • Middle School: Congress
  • Senior High School: Boynton Beach
Other Property Info
  • Garage: 2
  • Listing Date: 2021-06-07T14:51:00.000-00:00
  • Directions: East
  • Pets Allowed: Yes
Taxes, Fees & More
  • Maintenance Includes: CommonAreas, Insurance, Trash
  • Taxes: 4157.65
  • Security Information: SecuritySystemLeased, GatedCommunity, SmokeDetectors
  • Parking Description: Attached, Garage, GarageDoorOpener
  • Total Floors in Building: 2

Apples-to-Apples Comparables

 Closest-Match Comparables
See closest-match comps for this subdivision
No obligation
Verified
Trends
Insights
Best of Luxury Realty
Talk to a local advisor
Licensed advisors answering your questions across Boynton Beach, FL
01
Licensed Brokerage
02
Local Advisors
03
Direct Answers
Exclusive real estate service partner

Price History

Current
$372K
High
$375K
Low
$372K
Total Change
-0.8%
$375K$374K$372KFeb 22Jul 21Jun 26
Date
Event
Price
Change
Price Per
06/14/2026
Price Reduced
$372K
0%
$199 ft2
$2,141 m2
07/21/2021
Price Reduced
$372K
-0.8%
$199 ft2
$2,141 m2
02/15/2022
Listed
$375K
 
$201 ft2
$2,159 m2
06/14/2026
$372K
Event
Price Reduced
Change
0%
Price Per
$199 ft2
$2,141 m2
07/21/2021
$372K
Event
Price Reduced
Change
-0.8%
Price Per
$199 ft2
$2,141 m2
02/15/2022
$375K
Event
Listed
Price Per
$201 ft2
$2,159 m2
Price per square foot and days on website are not provided values and are calculated by Subdivisions.
Listed by Brett BoettgeEXP Realty, LLC • Buyer Agency Compensation .

Listing Location & Street View
MapStreet View

Peer Listings

Active listings from matched communities
Results 2 of 3
Hampton Lakes, 12838 Hampton Lakes Cir, Boynton Beach, Florida 33436, image 1
$325,000
House for sale in Hampton Lakes
12838 Hampton Lakes Cir, Boynton Beach, FL 33436
Hampton Lakes, 13030 Hampton Lakes Cir, Boynton Beach, Florida 33436, image 1
$409,999
House for sale in Hampton Lakes
13030 Hampton Lakes Cir, Boynton Beach, FL 33436
1 - 2 of 3 Results

Scores

Walk Score®
Somewhat Walkable. Some errands can be accomplished on foot
54

100
Bike Score®
Somewhat Bikeable. Minimal bike infrastructure
45

100
Community Snapshot
2 – 3 BR
Bedrooms
$363K – $380K
Price Tier
1,521 - 1,870
SqFt Range
2005
Year Build
2
Total Floors

Subdivision Amenities

Cabana
Clubhouse
Pool
Sidewalks

Boynton Beach
Entry-Level
Entry-Level Homes & Condos