
House in Royal Palm Beach, FL 33411Ashford, 2478 Westmont Ln
6
Beds31/2
Baths3,564
SqFt$235
$/SqFtEntry-Level HouseProperty Type
2002Year Built
$235/SqFtPrice per sq ft
$256/moHOA Fees
2 carsParking Spaces
Garden,PoolView
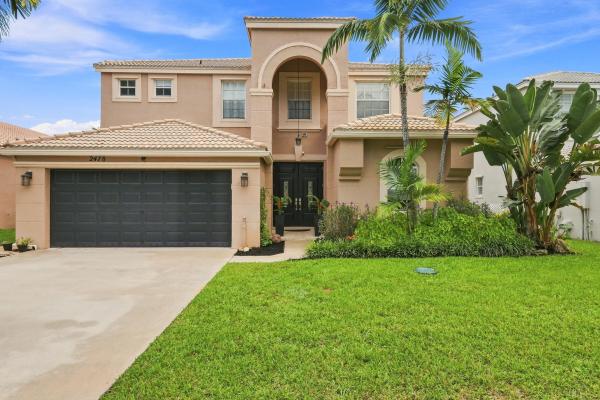
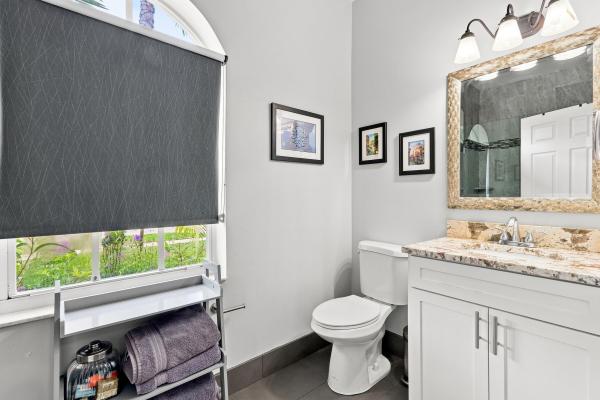
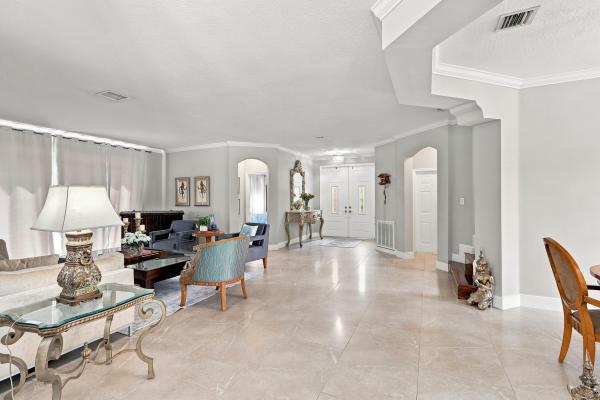
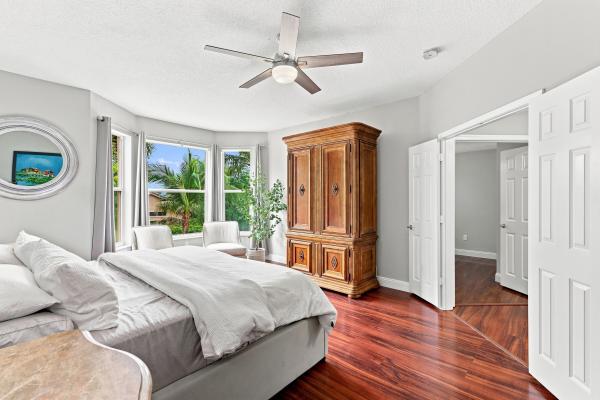
NEW ROOF IN PROGRESS! The buyer of this home will enjoy a brand-new roof combined with a beautifully updated interior—making this one of the most compelling values currently available in Madison Green! Spacious and beautifully updated residence in Madison Green, offering approximately 3,564 SF of living area, 6 bedrooms, 3.5 baths, a 2-car garage, and a private inground heated pool and jacuzzi. The open-concept floor plan includes a first-floor bedroom with en-suite full bath, ideal for guests. Interior improvements completed approximately five years ago include a renovated kitchen and bathrooms, porcelain tile flooring throughout the first floor, granite countertops, updated lighting, and stainless steel appliances. The kitchen features a large center island, abundant cabinetry, a gas cooktop, a wine cooler, and a refrigerator replaced about two years ago. A custom built-in primary bedroom walk-in closet adds additional function and finish. The outdoor living space is a true highlight, featuring a covered rear patio, heated pool and jacuzzi, expansive pool deck, low-maintenance turf, lush tropical landscaping, and gas tiki torches all fully fenced. A 500-gallon underground owned LP tank supplies the gas cooktop, tankless water heater, 400,000 BTU pool/spa heater, tiki torches, and a permanent gas hookup for grilling, creating an exceptional setting for year-round South Florida living and entertaining. Residents enjoy the lifestyle and amenities of Madison Green Golf & Residents Club, including a clubhouse, heated community pool, Jacuzzi/spa, kiddie pool, fitness center, tennis courts, pickleball, basketball courts, playground, and gathering spaces. Madison Green is also home to the Madison Green Golf Club, a public golf course with no mandatory golf membership required, along with the onsite MARBAR Grille with a full bar and a light fare menu , offering the convenience of golf, dining, and recreation within the community. HOA dues also include cable TV, high-speed Xfinity internet, and lake-fed irrigation water. Ideally located near major retailers, grocery stores, shopping centers, restaurants, entertainment, medical services, and everyday conveniences, with easy access to Florida's Turnpike for convenient commuting and travel throughout Palm Beach County and South Florida. All information is deemed reliable but not guaranteed. Buyer is responsible for independently verifying all property data, including measurements, square footage, and compliance with all city and county ordinances and HOA bylaws, regs, and Rules. All information is subject to errors, omissions, or changes without notice. Reliance on unverified information is at Buyer's sole risk.
Listing Courtesy Of: United Realty Group, Inc
Local Realty Services Provided By: Best of Luxury Realty
On Site: 45 DaysUpdated: 14 Days agoPage Views: 0
Features
MLS Number: B26075143
Bedrooms
- Bedrooms: 6
Bathrooms
- Bathrooms: 3
- Half Bathrooms: 1
Exterior and Lot Features
- Exterior Features: OutdoorLivingArea
- View: Garden,Pool
Interior, Heating and Cooling
- Interior Features: Bathtub, ClosetCabinetry, DiningArea, SeparateFormalDiningRoom, DualSinks, HighCeilings, KitchenIsland, KitchenDiningCombo, CustomMirrors, Pantry, SoakingTub, SeparateShower, UpperLevelPrimary, WalkInClosets
- Equipment / Appliances: Cooktop, Dryer, Dishwasher, GasCooktop, Disposal, Microwave, Oven, Refrigerator, TanklessWaterHeater, VentedExhaustFan, WaterHeater, WineRefrigerator, Washer
- Heating Description: Central,Electric
- Cooling Description: CentralAir, CeilingFans, Electric
Building and Construction
- Floor Description: Laminate,Marble,Tile
- Construction Type: House
- Year Built: 2002
- Style: Mediterranean
Waterfront and Water Access
- Waterfront Frontage: No info
School Information
- Elementary School: Royal Palm Beach (Palm Beach)
- Middle School: Crestwood
- Senior High School: Royal Palm Beach
Other Property Info
- Garage: 2
- Listing Date: 2026-09-11T14:01:07.000-00:00
- Directions: South
- Pets Allowed: BreedRestrictions, DogsOk, Yes
Taxes, Fees & More
- Maintenance Includes: CommonAreas, CableTv, Internet, RecreationFacilities, ReserveFund
- Taxes: 6908.43
- Security Information: SecuritySystem, CarbonMonoxideDetectors, GatedCommunity, SmokeDetectors, SecurityLights
- Parking Description: Attached, Concrete, Deeded, Driveway, Garage, GarageDoorOpener
- Total Floors in Building: 2
Apples-to-Apples Comparables





Price History
Current
$838K
High
$838K
Low
$838K
Total Change
0%Date
Event
Price
Change
Price Per
10/06/2026
Price Reduced
$838K
0%$235 ft2
$2,531 m2
09/11/2026
Listed
$838K
$235 ft2
$2,531 m2
10/06/2026
$838K
Event
Price Reduced
Change
0%Price Per
$235 ft2
$2,531 m2
09/11/2026
$838K
Event
Listed
Price Per
$235 ft2
$2,531 m2
Price per square foot and days on website are not provided values and are calculated by Subdivisions.
Listed by Panagiotis Sarantidis • United Realty Group, Inc • Buyer Agency Compensation .
Tour This Property
Choose an in-person or video tour with a licensed local advisor
A local advisor will confirm availability
Ready to Make an Offer?
Get expert guidance from a local advisor
Peer Listings
Active listings from matched communities
$775,000
House for sale in The Estates
1867 Waldorf St, Royal Palm Beach, FL 33411
Listing Courtesy Of: Engel & Volkers Wellington

$905,000
House for sale in The Estates
1811 Waldorf Dr, Royal Palm Beach, FL 33411
Listing Courtesy Of: Partnership Realty Inc.
1 - 2 of 3 Results
Community Snapshot
5 – 6 BR
Bedrooms
$625K – $838K
Price Tier
2,081 - 3,564
SqFt Range
2002
Year Build
2
Total Floors
Subdivision Amenities


Bike Storage
Cabana
Clubhouse
Dog Park
Fitness Center
Gated
Golf Course
Management
Park
Pickleball
Playground
Pool
Putting Greens
Recreation Facilities
Restaurant
Sidewalks
All Royal Palm Beach, FL Entry-Level Entry-Level Homes & Condos
- Anthony Groves House9
- Ashford House4
- Bella Terra House7
- Bella Vita Townhouse0
- BellaSera House5
- Charolais Condo2
- Country Club Views House0
- Elysium At The Arbors House1
- Fairfax House3
- Fairways At Royal Palm Beach Mixed0
- Grand View At Crestwood Mixed9
- Greenway Village North Mixed2
- Greenway Village South Mixed12
- Greyson Townhouse0
- Indian Trail Villas Mixed2
- Lantern Walk Mixed3
- Lexington House2
- Modern Villas Townhouse0
- Nautica Lakes House5
- Oakmont House0
- Palm Beach Trace Condo0
- Palm Estates House1
- Park Central At Cypress Key Townhouse3
- Parkview Gardens At Royal Palm Beach Condo4
- Pinehurst House2
- PortoSol House6
- Royal Estates House1
- Royal Village Townhouses Mixed2
- Saddle Brook House1
- Saratoga Pines House2
- Saybrook House1
- Seminole Lakes Mixed4
- Shoma Courtyards At Royal Palm Beach Mixed5
- Shoma Townhomes At Royal Palm Beach Mixed2
- Shoma Villas At Royal Palm Beach Mixed1
- Stamford At Royal Palm Beach Townhouse5
- Strathmore Gate Mixed7
- Strathmore Gate West Villa8
- The Estates House1
- The Estates Of Royal Palm Beach House1
- The Kensington At Royal Palm Beach Mixed0
- The Preserve At Crestwood House1
- The Trails At Royal Palm Beach Condo1
- Village Walk Mixed3
- Walden House4
- Weybridge Townhomes Townhouse1
- Whispering Pines House0
- Wyndham House3
Other Royal Palm Beach, FL Homes & Condos Price Range Segments
Premium
Premium10
Mid-Tier
Mid-Tier
High-End
High-End
Ultra Luxury
Ultra Luxury
Madison Green Communities in Royal Palm Beach, FL
Entry-Level
Entry-Level 12
Inactive Segment
Inactive Segment 1
Royal Palm Beach, FL Nearby Cities
$199K - $8.5M
$2K - $9K
$200K - $1.3M
$5K - $5K
$430K - $1.5M
$3K - $8K
$240K - $52.3M
$2K - $500K
$285K - $5.3M
$3K - $160K