
House in Miramar, FL 33025Avalon, 2481 SW 102nd Ave
Closed


4
Beds2
Baths1,965
SqFt$298
$/SqFtPremium HouseProperty Type
1998Year Built
$298/SqFtPrice per sq ft
$135/moHOA Fees
2 carsParking Spaces
One StoryStyle
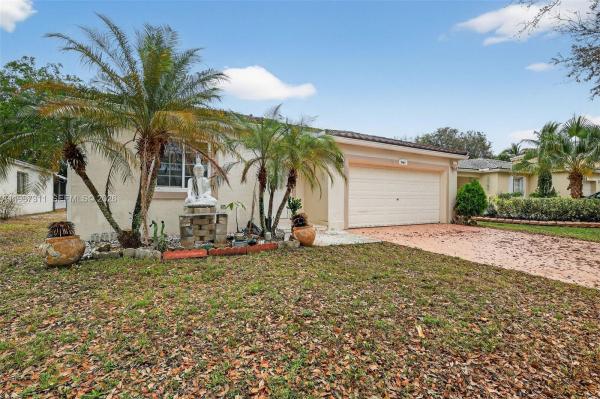
Welcome to this ideally located home offering both convenience and comfort! This spacious residence features 4 bedrooms and an extra-large living area with an open-concept kitchen, dining, and family room—perfect for everyday living and entertaining. Impact sliding doors fill the home with natural light and lead to a screened-in patio, creating a seamless indoor-outdoor experience. The primary suite includes a generous walk-in closet and a well-appointed en-suite bath. Additional highlights include a two-car garage, separate laundry area, ceramic flooring throughout, and ample closet space. The home is equipped with a brand-new metal roof (2025) and impact windows and doors for added peace of mind. Situated on a fenced lot with plenty of potential to customize to your taste, this property is located within a private, guard-gated community offering amenities such as a pool, lake, and pet-friendly environment. Conveniently close to schools, major shopping centers, dining, the Turnpike, and I-75—with the beach just a short 15-minute drive away—this home truly offers the best of both accessibility and tranquility. Easy showings, Call for additional information!!
Listing Courtesy Of: United Realty Group Inc
Local Realty Services Provided By: Best of Luxury Realty
On Site: 236 DaysUpdated: 78 Days agoPage Views: 0
Features
MLS Number: A11987311
Bedrooms
- Bedrooms: 4
Bathrooms
- Bathrooms: 2
- Half Bathrooms: No info
Exterior and Lot Features
- Exterior Features: EnclosedPorch,Fence
- View: None
Interior, Heating and Cooling
- Interior Features: BreakfastBar, BedroomOnMainLevel, BreakfastArea, EntranceFoyer, FamilyDiningRoom, FirstFloorEntry, MainLevelPrimary, Pantry, WalkInClosets
- Equipment / Appliances: Dishwasher, ElectricRange, IceMaker
- Heating Description: Electric
- Cooling Description: CentralAir, CeilingFans
Building and Construction
- Floor Description: CeramicTile
- Windows/Treatment: ImpactGlass
- Year Built: 1998
- Year Built Description: Resale
- Style: OneStory
Waterfront and Water Access
- Waterfront Frontage: No info
School Information
- Elementary School: Sea Castle
- Middle School: New Renaissance
- Senior High School: Miramar High
Other Property Info
- Garage: 2
- Listing Date: 2026-03-22T16:09:23.000-00:00
- Directions: West
- Pets Allowed: Conditional,Yes
Taxes, Fees & More
- Maintenance Includes: CommonAreaMaintenance, RecreationFacilities, Security
- Taxes: 11886
- Security Information: SecurityGate, GatedCommunity
- Parking Description: Attached, Driveway, Garage, GarageDoorOpener
Apples-to-Apples Comparables





Price History
Current
$585K
High
$585K
Low
$585K
Total Change
0%Date
Event
Price
Change
Price Per
05/22/2026
Sold
$585K
0%$298 ft2
$3,205 m2
03/22/2026
Listed
$585K
$298 ft2
$3,205 m2
05/22/2026
$585K
Event
Sold
Change
0%Price Per
$298 ft2
$3,205 m2
03/22/2026
$585K
Event
Listed
Price Per
$298 ft2
$3,205 m2
Price per square foot and days on website are not provided values and are calculated by Subdivisions.
Listed by Dayami Morales • United Realty Group Inc • Buyer Agency Compensation .
Community Snapshot
3 – 4 BR
Bedrooms
$515K – $700K
Price Tier
1,161 - 2,352
SqFt Range
1999
Year Build
2
Total Floors


All Miramar, FL Premium Premium Homes & Condos
- Avalon Mixed5
- Bahia At Vizcaya Mixed2
- Biltmore Estates House2
- Biscayne At Huntington House5
- Bristol Bay House0
- Bristol Isle House2
- Calabria Townhouse3
- Camelot At Vizcaya House3
- Catalina Bay House0
- Cedar Villas Townhouse1
- Cinnamon Homes House1
- Escada At Vizcaya Mixed4
- Estates Of Lake Miramar House0
- Everglades Sugar & Land House5
- Foxcroft House6
- Gardens At Huntington House0
- Harbour Lake Estates House4
- Harbour Lake Townhomes Townhouse0
- Honey Place House3
- Kennilworth Townhouses House0
- King's Bay House0
- Marbella House17
- Marina Isle At Nautica Townhouse2
- Mariposa House2
- Mariposa Isles House2
- Martinique Townhouse1
- Miramar Isles House9
- Miramar Park House11
- Miramar Residential House9
- Miramar Tropical House32
- Monte Carlo Estates House2
- Montego Bay Townhouse0
- Palm Lane House0
- Portofino South House1
- Rainbow Miramar House1
- Rodgers Heights Multifamily8
- Santorini Isles House1
- Silver Lakes House32
- Somerset Country Club House3
- Somerset Cove At Vizcaya Townhouse3
- Sun Land Park House6
- Sunny Isle At Nautica Townhouse4
- Sunset Lakes House28
- Tequesta Cove House0
- The Knolls House7
- The Meadows Of Miramar Mixed11
- The Villages Of Renaissance Villa5
- The Vineyards At Monarch Lakes House3
- Trilogy House1
- Turtle Bay House4
- Villaggio Condo8
- Welwyn Manor House2
- Welwyn Park House9
- Windsor Palms House5
- Wyn Homesites House2
Other Miramar, FL Homes & Condos Price Range Segments
Entry-Level
Entry-Level40
- Amber Lake House1
- Aventine At Miramar Condo10
- Bellagio At Vizcaya Mixed2
- Boardwalk At Vizcaya Mixed3
- Caribbean Condo0
- Coral Heights Multifamily0
- Coral Isle At Nautica House0
- Courtyards At Nautica Condo3
- Lakeshore At University Park Condo16
- Lakeview Townhomes House0
- Las Terrazas At Vizcaya Mixed5
- Marina Isle At Nautica Townhouse2
- Melrose Cove House2
- Melrose Landing House0
- Melrose Point Townhouse2
- Miami Gardens Estates Mixed3
- Mirabella Townhouse4
- Miramar Club Condo9
- Missionwood At Miramar Townhouse2
- Montclair Townhouse5
- Murano At Hampton Park Townhouse5
- Palm Cove House1
- Portofino North House3
- Positano Townhouses Townhouse1
- River Run House3
- Riverdale House0
- Riviera Isles Mixed16
- Santorini At Vizcaya Mixed4
- Silver Falls Mixed7
- Silver Isles House1
- Silver Shores House17
- St Andrews At Miramar Condo7
- The Enclave At Miramar Condo6
- The Reserve At Huntington House2
- The Residences At Miramar Condo11
- Tuscany Townhouse9
- Verano At Miramar Condo3
- Village Walk Mixed6
- Villas At Nautica Townhouse2
- Woodscape Townhomes Townhouse3
Mid-Tier
Mid-Tier2
Miramar, FL Nearby Cities
3.7 mi
$102K - $1.9M
$2K - $15K
3.9 mi
$239K - $600K
$2K - $2K
4.2 mi
$370K - $6.5M
$2K - $15K
$0 - $0
$0 - $0
5.4 mi
$122K - $419K
$2K - $4K