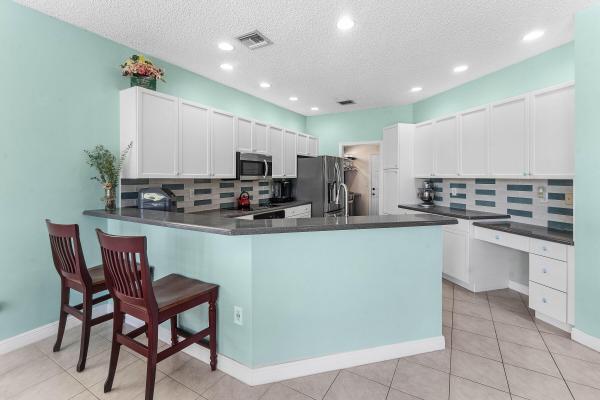
Ashford, 2505 Glendale Dr

4
Beds
21/2
Baths
2,778
SqFt
$220
$/SqFt
Sold - Oct 24, 2023
Entry-Level House
Built in 2002
2 Parking
$233/mo HOA
Outdoor Living Area
Experience the luxurious Country Club lifestyle without mandatory memberships in the highly sought-after Madison Green community! This spacious 4-bedroom, 2.5-bathroom home nests on a great, 0.15 acre, fenced-in lot. The home boasts beautiful vinyl, laminate and tile flooring. The kitchen is equipped with black stainless steel appliances, white cabinets topped with moldings, walk-in pantry, kitchen island and breakfast area. Adjacent to the kitchen, the family room provides a cozy retreat. French doors will lead you to the patio. Ascending to the upper level, you'll discover four sizable bedrooms that offer comfort and privacy. Additionally, an open loft area can easily serve as a fifth bedroom or a versatile living space to suit your needs. The primary is finished with a walk-in closet and an ensuite bathroom features dual sinks, a Roman tub, and a separate shower. Notably, the popcorn ceiling has been removed, enhancing the aesthetic appeal of the home and HVAC was replaced in 2022. Madison Green residents can enjoy a great clubhouse, fitness center, pool, cabanas, tennis and basketball courts and children's playground. It is conveniently located in close proximity to shopping, restaurants, and more! Magnificent Palm Beach island and the beach are approximately 12 miles away. All measurements are approximate. Take a look at the virtual walkthrough.
MLS Number: R10911060
On Site: 1133 Days
Updated: 62 Days ago
Page Views: 0

Features

Bedrooms
  • Bedrooms: 4
Bathrooms
  • Bathrooms: 2
  • Half Bathrooms: 1
Exterior and Lot Features
  • Exterior Features: OutdoorLivingArea, Porch, RoomForPool
Interior, Heating and Cooling
  • Interior Features: BreakfastArea, Bathtub, CathedralCeilings, DualSinks, EatInKitchen, FamilyDiningRoom, GardenTubRomanTub, KitchenIsland, LivingDiningRoom, Pantry, SoakingTub, UpperLevelPrimary, VaultedCeilings, WalkInClosets
  • Equipment / Appliances: Dryer, Dishwasher, ElectricRange, ElectricWaterHeater, FreeStandingFreezer, GasWaterHeater, IceMaker, Microwave, Oven, Refrigerator, WaterHeater, Washer
  • Heating Description: Central
  • Cooling Description: CentralAir
Building and Construction
  • Floor Description: Laminate
  • Windows/Treatment: Blinds
  • Year Built: 2002
Waterfront and Water Access
  • Waterfront Frontage: No info
School Information
    Other Property Info
    • Garage: 2
    • Listing Date: 2023-08-11T12:50:15.000-00:00
    • Directions: West
    • Pets Allowed: Yes
    Taxes, Fees & More
    • Maintenance Includes: CommonAreas, CableTv, RecreationFacilities, Security, Trash
    • Taxes: 8979.15
    • Security Information: SecuritySystem, GatedCommunity
    • Parking Description: Attached, Garage, GarageDoorOpener
    • Total Floors in Building: 1

    Apples-to-Apples Comparables

     Closest-Match Comparables
    See closest-match comps for this subdivision
    No obligation
    Verified
    Trends
    Insights
    Best of Luxury Realty
    Talk to a local advisor
    Licensed advisors answering your questions across Royal Palm Beach, FL
    01
    Licensed Brokerage
    02
    Local Advisors
    03
    Direct Answers
    Exclusive real estate service partner

    Price History

    Current
    $610K
    High
    $625K
    Low
    $610K
    Total Change
    -2.4%
    $627K$617K$608KAug 23Sep 23Oct 23Sep 23
    Date
    Event
    Price
    Change
    Price Per
    09/05/2023
    Sold
    $610K
    0%
    $220 ft2
    $2,364 m2
    10/24/2023
    Price Reduced
    $610K
    -0.8%
    $220 ft2
    $2,364 m2
    09/04/2023
    Price Reduced
    $615K
    -1.6%
    $221 ft2
    $2,383 m2
    08/11/2023
    Listed
    $625K
     
    $225 ft2
    $2,421 m2
    09/05/2023
    $610K
    Event
    Sold
    Change
    0%
    Price Per
    $220 ft2
    $2,364 m2
    10/24/2023
    $610K
    Event
    Price Reduced
    Change
    -0.8%
    Price Per
    $220 ft2
    $2,364 m2
    09/04/2023
    $615K
    Event
    Price Reduced
    Change
    -1.6%
    Price Per
    $221 ft2
    $2,383 m2
    08/11/2023
    $625K
    Event
    Listed
    Price Per
    $225 ft2
    $2,421 m2
    Price per square foot and days on website are not provided values and are calculated by Subdivisions.
    Listed by Jonathan HufferRedfin Corporation • Buyer Agency Compensation .

    Listing Location & Street View
    MapStreet View

    Peer Listings

    Active listings from matched communities
    Results 1 of 1
    Fairfax, 2129 Reston Cir, Royal Palm Beach, Florida 33411, image 1
    Fairfax, 2129 Reston Cir, Royal Palm Beach, Florida 33411, image 2
    Fairfax, 2129 Reston Cir, Royal Palm Beach, Florida 33411, image 3
    $695,0004K
    House for sale in Fairfax
    2129 Reston Cir, Royal Palm Beach, FL 33411

    Scores

    Walk Score®
    Car-Dependent. Almost all errands require a car
    11

    100
    Bike Score®
    Somewhat Bikeable. Minimal bike infrastructure
    28

    100
    Sound Score®
    Bearable noise
    78

    100
    Airport Score
    Close to airports. Noticeable airport activity
    0

    100
    Traffic Score
    Congested area. Frequent traffic delays
    28

    100
    Local Score
    Limited local amenities nearby
    0

    100
    Community Snapshot
    5 – 6 BR
    Bedrooms
    $695K – $849K
    Price Tier
    2,081 - 3,564
    SqFt Range
    2002
    Year Build
    2
    Total Floors

    Subdivision Amenities

    Bike Storage
    Cabana
    Clubhouse
    Dog Park
    Fitness Center
    Gated
    Golf Course
    Management
    Park
    Pickleball
    Playground
    Pool
    Putting Greens
    Recreation Facilities
    Restaurant
    Sidewalks

    Royal Palm Beach
    Entry-Level
    Entry-Level Homes & Condos

    Madison Green Communities in Royal Palm Beach, FL