3
Beds
21/2
Baths
1,678
SqFt
$170
$/SqFt
Sold - Mar 16, 2021
Entry-Level Townhouse
Built in 2005
2 Parking
$265/mo HOA
Split Level
Courtyard
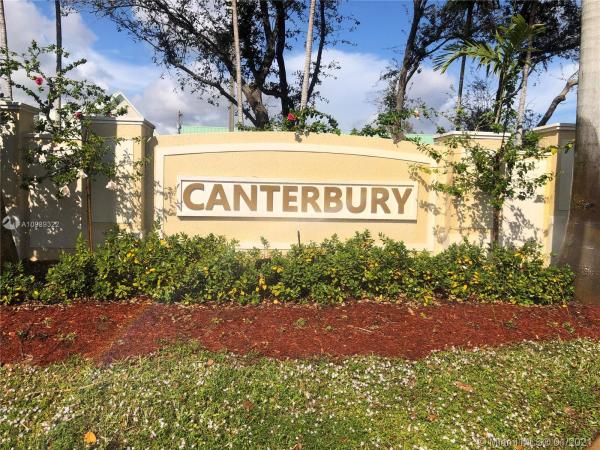
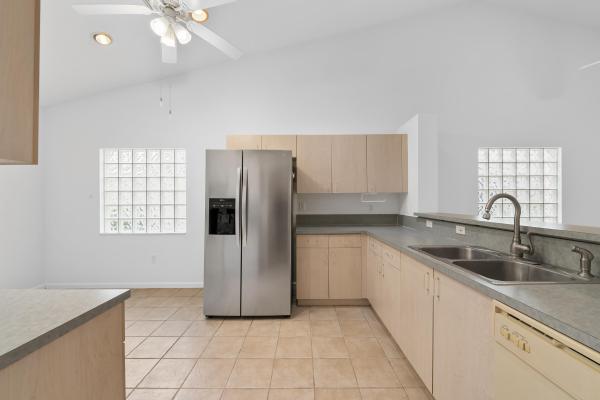
WELCOME HOME! THIS BEAUTIFUL 3/2.5 TOWNHOME AWAITS YOU! GORGEOUS NEW WOOD LOOK FLOORING THROUGHOUT THIS SPACIOUS, FLOOR PLAN. OPEN KITCHEN OFFERS COUNTER SEATING FOR CASUAL DINING. LOADS OF SPACE WITH SEPERATE LIVING ROOM, AND COMBINATION FAMILY/DINING ROOM, PERFECT FOR ENTERTAINING. NEW, UPSCALE WINDOW TREATMENTS ON SLIDERS LEADING TO PRIVATE COURTYARD, IDEAL FOR GRILLING & GROWING HERBS. DECORATOR TOUCHES THROUGHOUT, FRESHLY PAINTED, WITH VOLUME CEILINGS AND ALL LED HIGH-HATS. TWO CAR GARAGE FOR PLENTY OF STORAGE. BRAND NEW FULL SIZE WASHER/DRYER. MASTER BEDROOM OFFERS A SPACIOUS WALK IN CLOSET. COMPLETE HURRICANE PANELS. LOW HOA DUES. SECURED, GATED COMMUNITY WITH POOL. PET FRIENDLY, 25 LB. MAXIMUM. CAN RENT IMMEDIATELY. CENTRALLY LOCATED, CLOSE TO SHOPPING & EATERIES. THIS WON'T LAST!
MLS Number: A10989322
On Site: 2060 Days
Updated: 21 Days ago
Page Views: 0

Features

Bedrooms
  • Bedrooms: 3
Bathrooms
  • Bathrooms: 2
  • Half Bathrooms: 1
Exterior and Lot Features
  • Exterior Features: Courtyard, StormSecurityShutters
  • View: Other
Interior, Heating and Cooling
  • Interior Features: BreakfastBar, FamilyDiningRoom, HighCeilings, ShowerOnly, UpperLevelPrimary, WalkInClosets
  • Equipment / Appliances: Dryer, Dishwasher, ElectricRange, ElectricWaterHeater, Disposal, IceMaker, Microwave, Refrigerator, Washer
  • Heating Description: Central
  • Cooling Description: CentralAir, CeilingFans
Building and Construction
  • Floor Description: Vinyl
  • Windows/Treatment: Blinds
  • Year Built: 2005
  • Year Built Description: Resale
  • Style: SplitLevel
Waterfront and Water Access
  • Waterfront Frontage: No info
School Information
    Other Property Info
    • Garage: 2
    • Listing Date: 2021-01-26T17:08:05.000-00:00
    • Pets Allowed: Conditional,Yes
    Taxes, Fees & More
    • Maintenance Includes: Amenities, CommonAreas, Insurance, MaintenanceGrounds, MaintenanceStructure, Roof, Security
    • Taxes: 4808
    • Security Information: Other
    • Parking Description: Attached, Garage, TwoOrMoreSpaces
    • Total Floors in Building: 2

    Apples-to-Apples Comparables

     Closest-Match Comparables
    See closest-match comps for this subdivision
    No obligation
    Verified
    Trends
    Insights
    Best of Luxury Realty
    Talk to a local advisor
    Licensed advisors answering your questions across Boynton Beach, FL
    01
    Licensed Brokerage
    02
    Local Advisors
    03
    Direct Answers
    Exclusive real estate service partner

    Price History

    Date
    Event
    Price
    Change
    Price Per
    01/26/2021
    Listed
    $285K
     
    $170 ft2
    $1,828 m2
    01/26/2021
    $285K
    Event
    Listed
    Price Per
    $170 ft2
    $1,828 m2
    Price per square foot and days on website are not provided values and are calculated by Subdivisions.
    Listed by Carmen AlbertsBerkshire Hathaway HomeServices Florida Realty • Buyer Agency Compensation .

    Listing Location & Street View
    MapStreet View

    Peer Listings

    Active listings from matched communities
    Results 1 of 1
    Hampton Lakes, 12838 Hampton Lakes Cir, Boynton Beach, Florida 33436, image 1
    $325,000
    House for sale in Hampton Lakes
    12838 Hampton Lakes Cir, Boynton Beach, FL 33436

    Scores

    Walk Score®
    Somewhat Walkable. Some errands can be accomplished on foot
    54

    100
    Bike Score®
    Somewhat Bikeable. Minimal bike infrastructure
    45

    100
    Community Snapshot
    2 – 3 BR
    Bedrooms
    $363K – $380K
    Price Tier
    1,521 - 1,870
    SqFt Range
    2005
    Year Build
    2
    Total Floors

    Subdivision Amenities

    Cabana
    Clubhouse
    Pool
    Sidewalks

    Boynton Beach
    Entry-Level
    Entry-Level Homes & Condos