2512 Mabry St

3
Beds
2
Baths
1,879
SqFt
$191
$/SqFt
House
Built in 2024
2 Parking
Trees/Woods View
Ranch, Single Family
Open Porch/Lanai
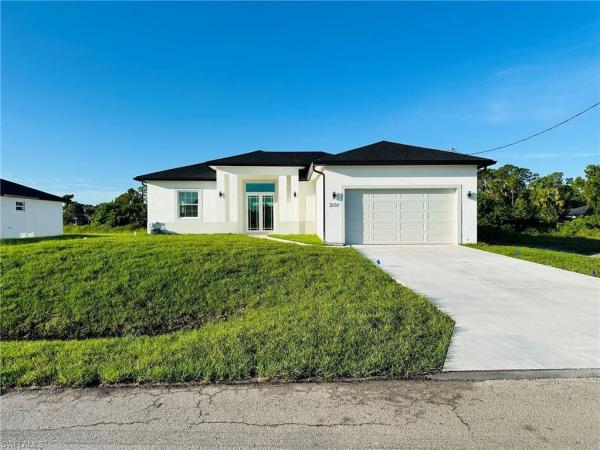
NEW CONSTRUCTION ~Blt. 2024
New Construction is the listings in the subdivision built in the last 2 years and in most cases never been occupied.
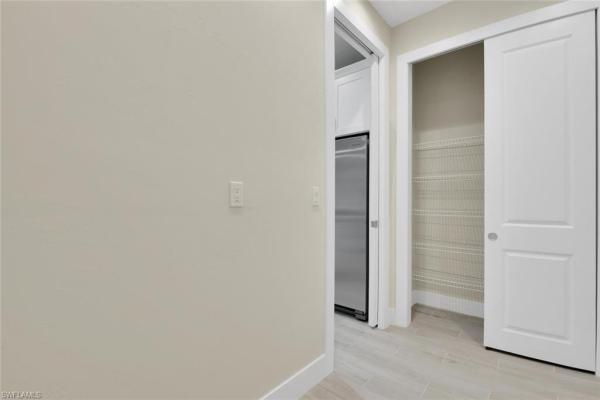
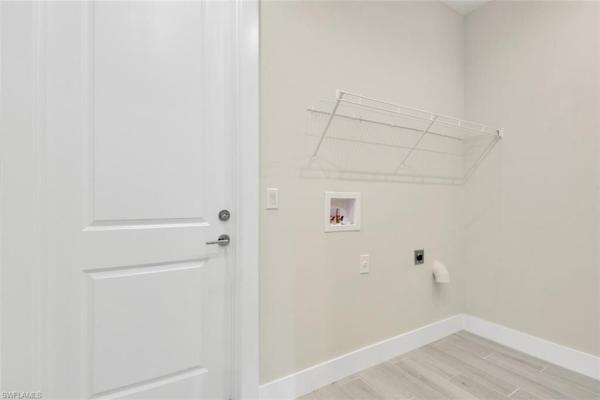
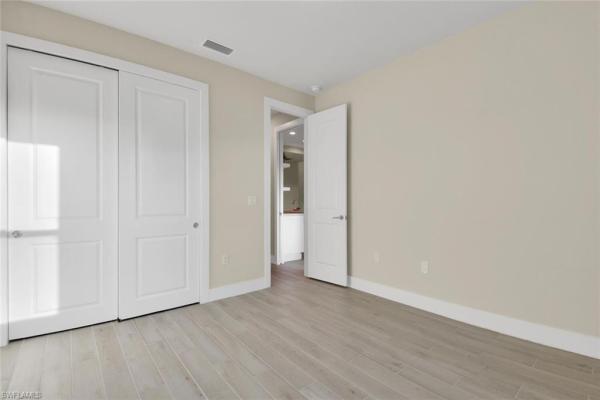
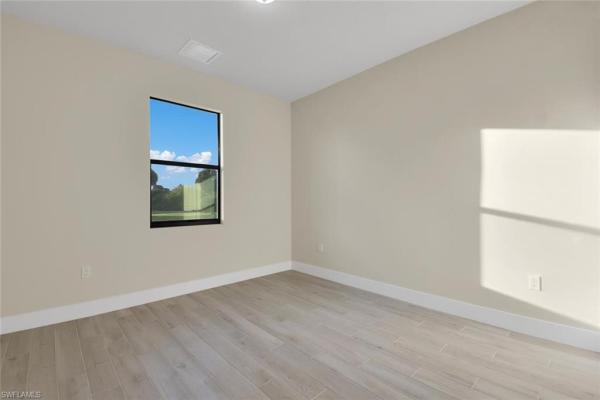
This beautifully designed 3 bedroom plus den, 2 bathroom home offers 1,879 sq ft of modern living space with a 2-car garage on a private quarter-acre lot in Alva with NO HOA. A welcoming entry with French front doors opens into a bright open floor plan featuring luxury vinyl tile flooring throughout, elegant tray ceilings, and stylish finishes throughout the home. The spacious kitchen is the centerpiece of the home, showcasing quartz countertops, a large island, stainless steel appliances, and abundant cabinetry with crown molding. The open layout flows seamlessly into the main living and dining areas, creating an ideal space for entertaining and everyday living. The primary suite features a tray ceiling, recessed lighting, a large walk-in closet, and an en-suite bathroom with dual vanities and a large glass-enclosed shower with custom tile work. Two additional bedrooms, a full bathroom, and a versatile den provide flexible space for guests, a home office, or hobbies. Additional highlights include a dedicated laundry room with kitchen pantry storage, impact-resistant windows, and a back patio already set up for relaxing and outdoor kitchen hook-ups, making outdoor entertaining easy and convenient. Located just minutes from Palm Beach Blvd and Downtown Fort Myers, this property offers the perfect combination of privacy, modern finishes, and accessibility.
MLS Number: 226018630
Updated: 102 Days ago
Page Views: 0

Features

Bedrooms
  • Bedrooms: 3
Bathrooms
  • Bathrooms: 2
  • Half Bathrooms: No info
Exterior and Lot Features
  • Exterior Features: Open Porch/Lanai
  • View: Trees/Woods
Interior, Heating and Cooling
  • Interior Features: Cathedral Ceiling(s), Pantry, Smoke Detectors, Tray Ceiling(s), Walk-In Closet(s)
  • Equipment / Appliances: Dishwasher, Disposal, Microwave, Range
  • Heating Description: Central Electric
  • Cooling Description: Central Electric
Building and Construction
  • Floor Description: Vinyl
  • Windows/Treatment: No info
  • Construction Type: House
  • Year Built: 2024
  • Style: Ranch, Single Family
Waterfront and Water Access
  • Waterfront Frontage: No info
School Information
    Other Property Info
    • Garage: 2
    • Pets Allowed: Yes
    Taxes, Fees & More
    • Maintenance Includes: None
    • Taxes: 389.49
    • Security Information: Smoke Detector(s)
    • Parking Description: Driveway Paved, Attached
    • Total Floors in Building: 1
    • Total Units in Building: 1

    Apples-to-Apples Comparables

     Closest-Match Comparables
    See closest-match comps for this subdivision
    No obligation
    Verified
    Trends
    Insights
    Best of Luxury Realty
    Talk to a local advisor
    Licensed advisors answering your questions across Lehigh Acres, FL
    01
    Licensed Brokerage
    02
    Local Advisors
    03
    Direct Answers
    Exclusive real estate service partner

    Price History

    Date
    Event
    Price
    Change
    Price Per
    06/05/2026
    Listed
    $359K
     
    $191 ft2
    $2,057 m2
    06/05/2026
    $359K
    Event
    Listed
    Price Per
    $191 ft2
    $2,057 m2
    Price per square foot and days on website are not provided values and are calculated by Subdivisions.
    Listed by Diego BarretoCorkscrew Real Estate • Buyer Agency Compensation .

    Listing Location & Street View
    MapStreet View

    Peer Listings

    Active listings from matched communities
    Results 0 of 0
    No listings found
    Try adjusting your filters or changing your location to see available listings
    Turn on listing alerts and we'll notify you
    when matching listings appear