2531 NE 195th St

5
Beds
4
Baths
2,759
SqFt
$716
$/SqFt
House
Built in 1956
5 Parking
Lake View
Waterfront
Detached, One Story
Barbecue
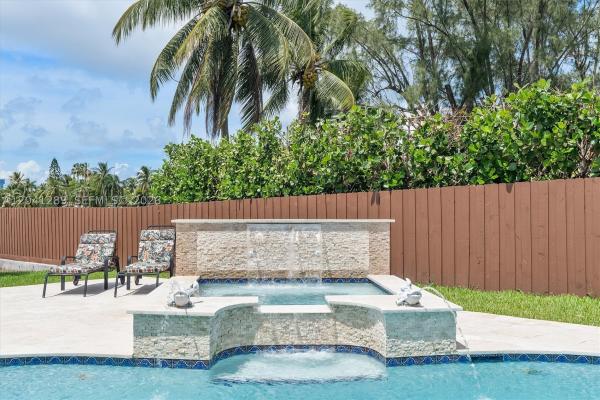
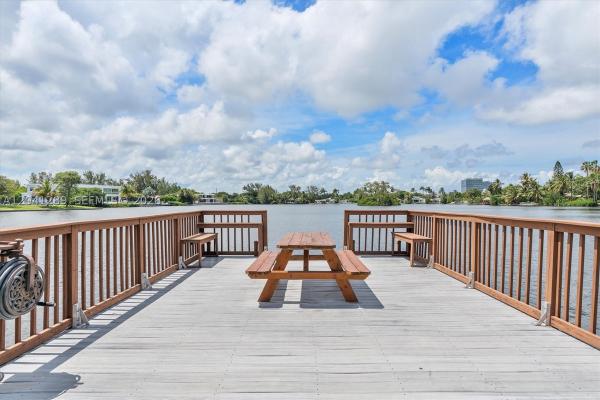
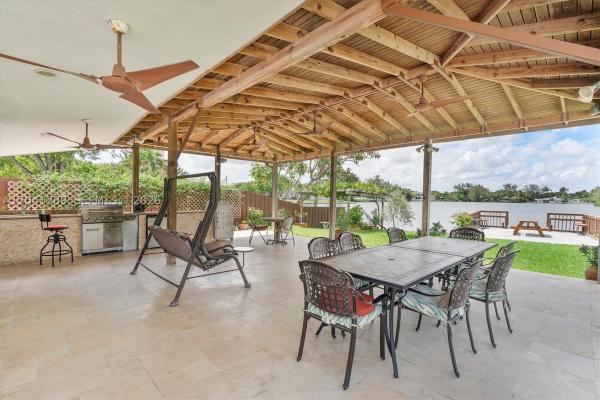
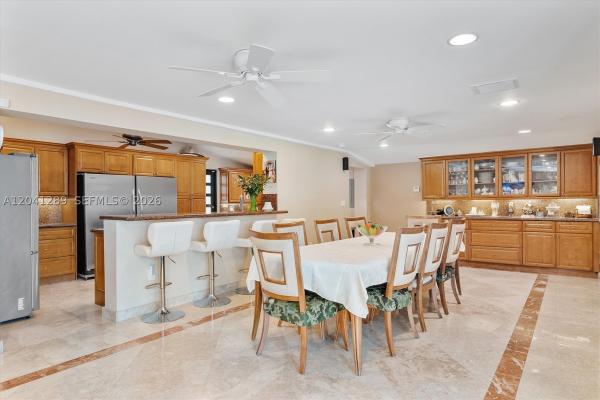
Waterfront living in the heart of Aventura! Set on a 14,500 SF lot with 75 feet of water frontage, a private dock, boat ramp, and ocean access for small boats, this beautifully renovated home offers the ultimate South Florida lifestyle. Renovated in 2020, the 3,664 SF residence features 5 bedrooms, 4 bathrooms, including 2 primary suites, marble floors throughout, vaulted ceilings, a fireplace, custom closets, and a built-in bar. The updated kitchen includes granite countertops and modern appliances. Enjoy a heated pool, waterfall spa, pergola, outdoor kitchen, pavilion with built-in BBQ, lush landscaping, and fruit trees. Additional features include impact windows and doors, a 2019 roof, security system, water filtration system, well-water irrigation, and ample parking. Minutes from Aventura Mall, Gulfstream Park, dining, and Brightline. Move-in ready waterfront living at its finest.
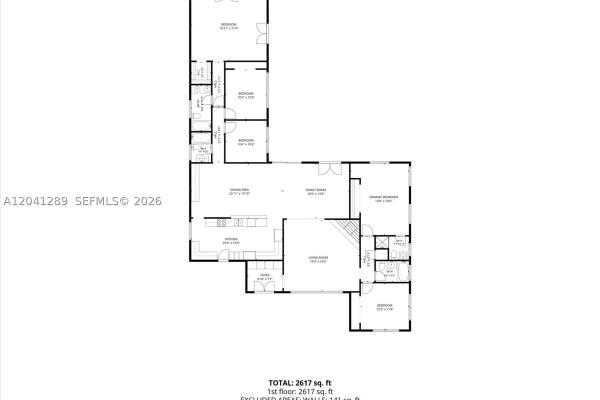
MLS Number: A12041289
On Site: 85 Days
Updated: 18 Days ago
Page Views: 0

Features

Bedrooms
  • Bedrooms: 5
Bathrooms
  • Bathrooms: 4
  • Half Bathrooms: No info
Exterior and Lot Features
  • Exterior Features: Barbecue, Deck, FruitTrees, SecurityHighImpactDoors, Lighting, OutdoorGrill, Porch
  • View: Lake
Interior, Heating and Cooling
  • Interior Features: BreakfastArea, ClosetCabinetry, EatInKitchen, FirstFloorEntry, Fireplace, JettedTub, KitchenIsland, LivingDiningRoom, TubShower, VaultedCeilings, WalkInClosets
  • Equipment / Appliances: Dryer, Dishwasher, ElectricWaterHeater, Disposal, Microwave, Refrigerator, SelfCleaningOven
  • Heating Description: Central
  • Cooling Description: CentralAir
Building and Construction
  • Floor Description: Marble
  • Windows/Treatment: ImpactGlass
  • Year Built: 1956
  • Year Built Description: Effective Year Built
  • Style: Detached,OneStory
Waterfront and Water Access
  • Waterfront Frontage: Yes
School Information
  • Elementary School: Aventura Waterways
  • Middle School: Highland Oaks
Other Property Info
  • Garage: 5
  • Listing Date: 2026-06-23T09:43:26.000-00:00
  • Directions: East
  • Pets Allowed: CatsOk,DogsOk,Yes
Taxes, Fees & More
  • Taxes: 4989
  • Parking Description: CircularDriveway, Driveway

Apples-to-Apples Comparables

 Closest-Match Comparables
See closest-match comps for this subdivision
No obligation
Verified
Trends
Insights
Best of Luxury Realty
Talk to a local advisor
Licensed advisors answering your questions across Unincorporated Dade County, FL
01
Licensed Brokerage
02
Local Advisors
03
Direct Answers
Exclusive real estate service partner

Price History

Current
$2M
High
$2.3M
Low
$2M
Total Change
-13.9%
$2.3M$2.1M$1.9MJun 26Jun 26Jul 26Aug 26
Date
Event
Price
Change
Price Per
08/29/2026
Price Reduced
$2M
-5.86%
$716 ft2
$7,705 m2
07/27/2026
Price Reduced
$2.1M
-8.58%
$760 ft2
$8,185 m2
06/22/2026
Price Reduced
$2.3M
0%
$832 ft2
$8,954 m2
06/23/2026
Listed
$2.3M
 
$832 ft2
$8,954 m2
08/29/2026
$2M
Event
Price Reduced
Change
-5.86%
Price Per
$716 ft2
$7,705 m2
07/27/2026
$2.1M
Event
Price Reduced
Change
-8.58%
Price Per
$760 ft2
$8,185 m2
06/22/2026
$2.3M
Event
Price Reduced
Change
0%
Price Per
$832 ft2
$8,954 m2
06/23/2026
$2.3M
Event
Listed
Price Per
$832 ft2
$8,954 m2
Price per square foot and days on website are not provided values and are calculated by Subdivisions.
Listed by Evan FeigCompass Florida, LLC • Buyer Agency Compensation .

Listing Location & Street View
MapStreet View

Peer Listings

Active listings from matched communities
Results 0 of 0
No listings found
Try adjusting your filters or changing your location to see available listings
Turn on listing alerts and we'll notify you
when matching listings appear