
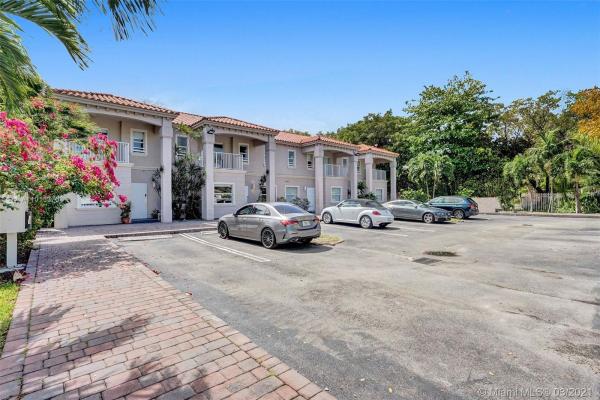
La Boutique, 2560 NE 190th St #3B
Closed

3
Beds21/2
Baths1,765
SqFt$238
$/SqFtTownhouseProperty Type
2006Year Built
$238/SqFtPrice per sq ft
$320/moHOA Fees
2 carsParking Spaces
BarbecueExterior Features
Prepare to be impressed when you enter this superbly maintained & presented home set on a peaceful street (furniture included). Constructed over two levels, this 3 bed / 2.5 bath home enjoys abundant natural light and a layout designed for easy living and entertaining.
The ground floor incorporates a generously proportioned kitchen, welcoming living room, dining room, family room, guest powder room and laundry. The family room provides comfort & warmth and the courtyard brings year-round delight.
Upstairs, you will find 3 large bedrooms and 2 bathrooms. The master bedroom suite with walk-in closet, ensuite bathroom and a large balcony encourages relaxation.
With transport, schools, shops, dining & leisure facilities within easy reach, this is the ideal place to call home.
Listing Courtesy Of: BM2 Realty
Local Realty Services Provided By: Best of Luxury Realty
On Site: 2075 DaysUpdated: 84 Days agoPage Views: 0
Features
MLS Number: A11013376
Bedrooms
- Bedrooms: 3
Bathrooms
- Bathrooms: 2
- Half Bathrooms: 1
Exterior and Lot Features
- Exterior Features: Barbecue, Courtyard, Fence, Patio, PrivacyWall
- View: None
Interior, Heating and Cooling
- Interior Features: BreakfastArea, DiningArea, SeparateFormalDiningRoom, DualSinks, FirstFloorEntry, KitchenDiningCombo, LivingDiningRoom, TubShower, UpperLevelPrimary
- Equipment / Appliances: Dryer, Dishwasher, ElectricRange, Microwave, Other, Refrigerator
- Heating Description: Central
- Cooling Description: CentralAir
Building and Construction
- Floor Description: Vinyl
- Year Built: 2006
- Year Built Description: New Construction
- Style: None
Waterfront and Water Access
- Waterfront Frontage: No info
School Information
Other Property Info
- Garage: 2
- Listing Date: 2021-03-15T15:47:00.000-00:00
- Pets Allowed: No,Yes
Taxes, Fees & More
- Maintenance Includes: Other
- Taxes: 5117
- Security Information: ComplexFenced
- Parking Description: TwoOrMoreSpaces, GarageDoorOpener
- Total Floors in Building: 2
Apples-to-Apples Comparables





Price History
Date
Event
Price
Change
Price Per
03/15/2021
Listed
$420K
$238 ft2
$2,561 m2
03/15/2021
$420K
Event
Listed
Price Per
$238 ft2
$2,561 m2
Price per square foot and days on website are not provided values and are calculated by Subdivisions.
Listed by Daniel Gamburd • BM2 Realty • Buyer Agency Compensation .
Tour This Property
Choose an in-person or video tour with a licensed local advisor
A local advisor will confirm availability
Ready to Make an Offer?
Get expert guidance from a local advisor
Community Snapshot
1,765 - 1,765
SqFt Range
2006
Year Build
2
Total Floors
Subdivision Amenities
None
Other Ojus, FL Homes & Condos Price Range Segments
Entry-Level
Entry-Level20
- Allamanda Gardens Condo1
- Bamboo Gardens Condo3
- Buckley Towers East Condo5
- Buckley Towers West Condo6
- Camellia Gardens Condo3
- Daisy Gardens Condo1
- Easter Lily Gardens Condo1
- Forum Condo1
- Greynolds Park Club Condo0
- Lake Park Manor House0
- Moorings Condo4
- New Horizons Condo4
- Riverwood Townhouse2
- Riviera Condo1
- Rolling Greens Condo4
- Royal Bahamian East Condo1
- Royal Bahamian West Condo0
- Sky Lake Gardens Condo2
- Star Lake Estates Condo0
- Wilshire Condo0
Premium
Premium4
Mid-Tier
Mid-Tier16
- Ari Sandor Manors House0
- Ellarue Estates House0
- Highland Gardens House0
- Highland Lakes Estates House1
- Highland Oak Gardens House0
- Highland Oaks House0
- Highland Ranch Estates House0
- Highland Woods House0
- Med South House0
- Oak Hammock Estates House0
- Oak Haven House1
- Presidential Estates House1
- River Parc Estates House1
- Skylake Manors House0
- Sunswept Isle House1
- Woodland Estates House0
Ojus, FL Nearby Cities
1.0 mi
$3K - $20M
$2K - $25K
$105K - $15.9M
$2K - $50K
$2K - $47.5M
$2K - $98K
2.0 mi
$4.7M - $80M
$14K - $150K
2.5 mi
$105K - $3.8M
$2K - $17K