Herons Glen, 2561 Valparaiso Blvd

2
Beds
2
Baths
1,275
SqFt
$247
$/SqFt
Pending
Entry-Level House
Built in 1999
2 Parking
Golf Course View
Ranch, Single Family
Screened Lanai/Porch
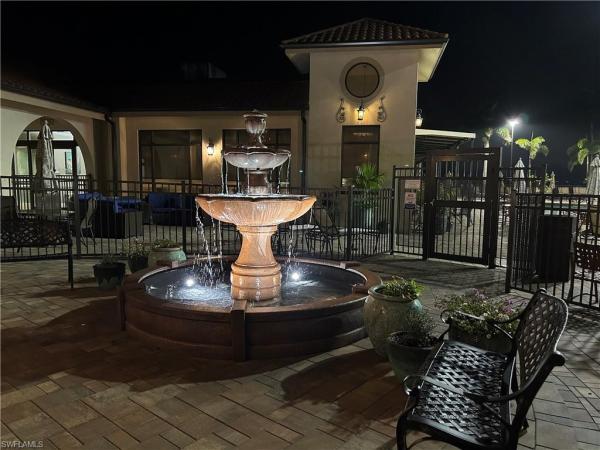
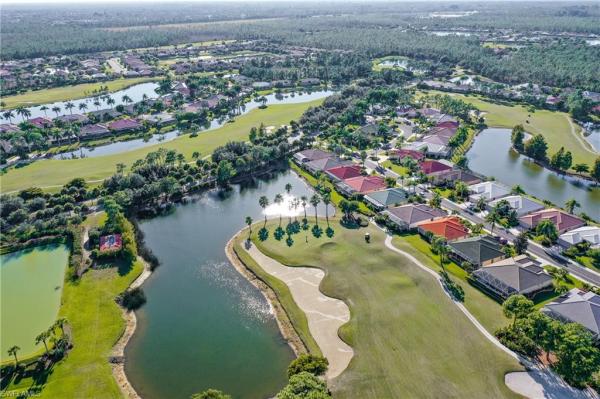
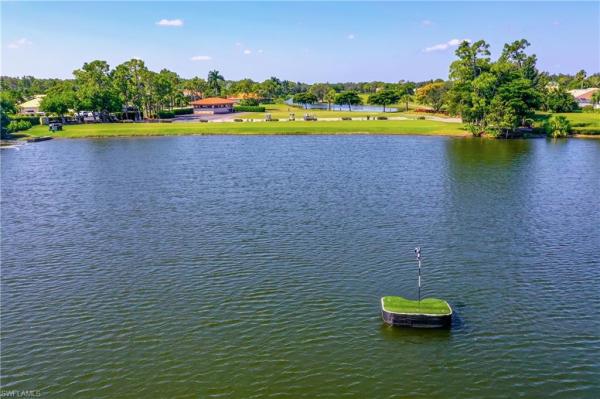
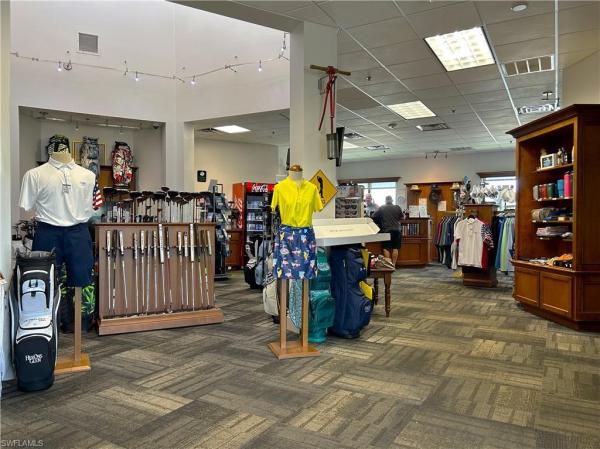
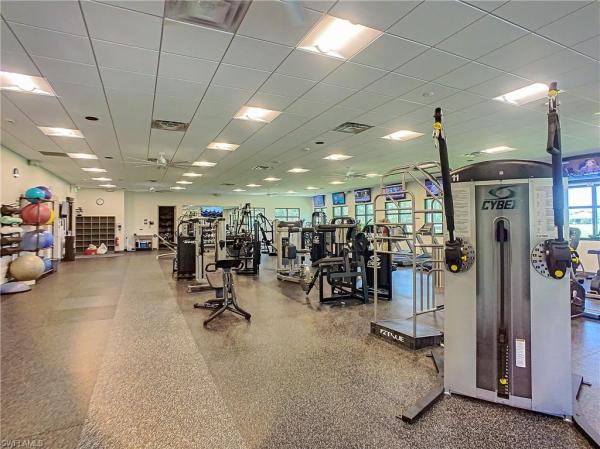
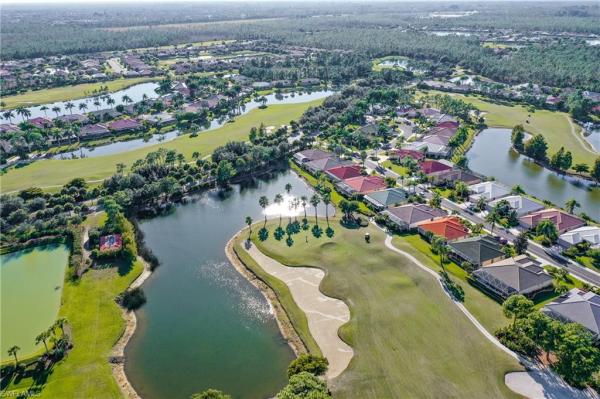
Welcome to this sunny LaConia floorplan in HERONS GLEN GOLF AND COUNTRY CLUB, where the 8th fairway stretches out beyond your back lanai and the lifestyle you have been looking for is right outside your door. A PAVER driveway and 2026 NEW ROOF welcomes you home, and inside, TILE PLANK FLOORING flows through the living areas alongside CROWN MOLDING, wainscoting, PLANTATION SHUTTERS, and thoughtfully upgraded fans and fixtures that add a refined touch to every room. The vaulted great room opens through elegant FRENCH DOORS to a house-width screened LANAI, creating a seamless indoor-outdoor living experience with tranquil GOLF COURSE VIEWS, a NEWER SPA (included), and plenty of room to relax or entertain. The primary suite also connects directly to the lanai through French doors, so the golf course views greet you every morning. The en suite bath offers dual sinks, a spacious and sun-filled walk-in shower, and a linen closet for easy organization. At the front of the home, a screened entry lanai invites you to open both doors and let a refreshing cross breeze move through the entire house. In the kitchen, a newer BLACK STAINLESS APPLIANCE SUITE, upgraded SHAKER bead board cabinetry, large rectangular sink, and NATURAL STONE countertops with an extended breakfast bar, and a separate eat-in area all come together to create a space that works beautifully for everything from quiet mornings to lively gatherings. A smart thermostat and a Trane A/C system provide year-round comfort and efficiency, and the professionally installed landscape curbing adds to the home's polished curb appeal. Herons Glen is more than a neighborhood; it is a vibrant, active lifestyle community where neighbors become friends and every day brings something to enjoy, from tennis, pickleball, and bocce to dining, social events, and of course, world-class golf on a course ranked #2 in Florida. This home is an easy walk, golf cart ride, or short drive to the clubhouse, putting all of that right at your doorstep.
MLS Number: 2026013205
Updated: 3 Days ago
Page Views: 0

Features

Bedrooms
  • Bedrooms: 2
Bathrooms
  • Bathrooms: 2
  • Half Bathrooms: No info
Exterior and Lot Features
  • Exterior Features: Screened Lanai/Porch
  • View: Golf Course
Interior, Heating and Cooling
  • Interior Features: Built-In Cabinets, French Doors, Laundry Tub, Pantry, Pull Down Stairs, Smoke Detectors, Volume Ceiling, Walk-In Closet(s), Window Coverings
  • Equipment / Appliances: Dishwasher, Dryer, Grill - Gas, Microwave, Range, Refrigerator/Icemaker, Self Cleaning Oven, Washer
  • Heating Description: Central Electric
  • Cooling Description: Ceiling Fan(s), Central Electric
Building and Construction
  • Floor Description: Carpet, Tile
  • Windows/Treatment: Window Coverings
  • Construction Type: House
  • Year Built: 1999
  • Style: Ranch, Single Family
Waterfront and Water Access
  • Waterfront Frontage: No info
School Information
    Other Property Info
    • Garage: 2
    • Pets Allowed: Limits
    Taxes, Fees & More
    • Maintenance Includes: Cable, Internet/WiFi Access, Irrigation Water, Lawn/Land Maintenance, Legal/Accounting, Manager, Rec Facilities, Reserve, Security, Street Lights, Street Maintenance
    • Taxes: 3917.54
    • Security Information: Smoke Detector(s), Gated Community
    • Parking Description: Driveway Paved, Attached
    • Total Floors in Building: 1
    • Total Units in Building: 1

    Apples-to-Apples Comparables

     Closest-Match Comparables
    See closest-match comps for this subdivision
    No obligation
    Verified
    Trends
    Insights
    Best of Luxury Realty
    Talk to a local advisor
    Licensed advisors answering your questions across North Fort Myers, FL
    01
    Licensed Brokerage
    02
    Local Advisors
    03
    Direct Answers
    Exclusive real estate service partner

    Price History

    Date
    Event
    Price
    Change
    Price Per
    04/01/2026
    Listed
    $315K
     
    $247 ft2
    $2,659 m2
    04/01/2026
    $315K
    Event
    Listed
    Price Per
    $247 ft2
    $2,659 m2
    Price per square foot and days on website are not provided values and are calculated by Subdivisions.
    Listed by Laura SteilStarlink Realty, Inc • Buyer Agency Compensation .

    Listing Location & Street View
    MapStreet View

    Peer Listings

    Active listings from matched communities
    Results 1 of 1
    The Preserve, 20698 Marathona Ct, North Fort Myers, Florida 33917, image 1
    $274,900
    House for sale in The Preserve
    20698 Marathona Ct, North Fort Myers, FL 33917

    Scores

    Walk Score®
    Car-Dependent. Almost all errands require a car
    1

    100
    Bike Score®
    Somewhat Bikeable. Minimal bike infrastructure
    25

    100
    Sound Score®
    Bearable noise
    82

    100
    Airport Score
    Close to airports. Noticeable airport activity
    0

    100
    Traffic Score
    Congested area. Frequent traffic delays
    22

    100
    Local Score
    Limited local amenities nearby
    0

    100
    Community Snapshot
    2 – 3 BR
    Bedrooms
    $252K – $635K
    Price Tier
    1,032 - 3,470
    SqFt Range
    1998
    Year Build
    1
    Total Floors

    Subdivision Amenities

    Bike And Jog Path
    Billiard Room
    Bocce Court
    Business Center
    Clubhouse
    Community Room
    Fitness Center
    Golf Course
    Hobby Room
    Internet Access
    Library
    Pickleball
    Pool
    Putting Green
    Restaurant
    Shuffleboard Court
    Sidewalk
    Spa/Hot Tub
    Streetlight
    Tennis Court(s)
    Underground Utility
    Barbecue
    Bike And Jog Path

    North Fort Myers
    Entry-Level
    Entry-Level Homes & Condos

    Herons Glen Communities in North Fort Myers, FL