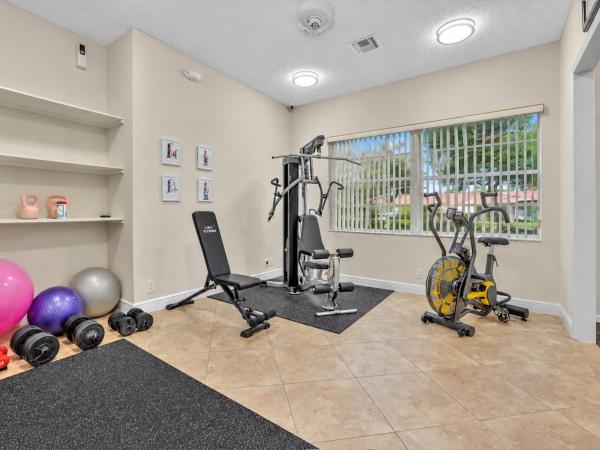
Venetian Villas, 2605 Venetian Dr

3
Beds
21/2
Baths
1,624
SqFt
$208
$/SqFt
Sold - Sep 28, 2021
Entry-Level Townhouse
Built in 2006
2 Parking
$375/mo HOA
Awnings
Welcome home to Venetian Villas, a quaint gated community that offers intimacy and privacy. This 3 bedroom, 2.5 bath home with an inviting front porch is picture-perfect – and looks like it's straight out of House Beautiful magazine. As soon as you walk in you're greeted by the high ceilings and the welcoming living room. Downstairs also features a formal dining room and upgraded kitchen with granite counters/backsplash, Kraus designer granite sink, new stainless appliances and motion-activated faucet. Just off the kitchen is the powder room and plenty of storage. The white staircase leads up to the large open loft – perfect for your home office or den. The master suite is private and located in the front with access to the balcony. The master bath has been upgraded with gorgeous granite on the dual sink vanity and has 2 walk in closets outfitted with custom shelving. The two guest bedrooms and guest bath are at the rear of the home with the separate laundry room nearby. This home is complete with a 2 car garage and complete hurricane protection. Venetian Villas offers a lovely pool area and is conveniently located near Bethesda Hospital, I-95, downtown Delray, restaurants and shopping. You will love to call this home! List of Upgrades: - Nest doorbell - Nest thermostat Kitchen (2020): - Frigidaire Stainless French Door Counter depth Refrigerator - Frigidaire Stainless front control Range/oven - Frigidaire Stainless Dishwasher with stainless tub, 3rd drawer - Frigidaire Gallery Stainless Flat front Microwave - Kraus designer granite single basin sink - Motion activated stainless faucet - LED Recessed lighting (2017) - Disposal (2019) Bathrooms (master and guest): - Granite countertops upgraded - Under mount Kohler sinks and upgraded faucets - LG Front loading washer/dryer (steam) 2019 - Air conditioner (Lennox) replaced in November of 2020 - Water heater 2020 - Upstairs Carpet replaced 2017 - HOA is replacing the community gates and call box this year and has just redone the pool (no assessments).
MLS Number: R10732566
On Site: 1885 Days
Updated: 63 Days ago
Page Views: 0

Features

Bedrooms
  • Bedrooms: 3
Bathrooms
  • Bathrooms: 2
  • Half Bathrooms: 1
Exterior and Lot Features
  • Exterior Features: Awnings, Balcony, OutdoorLivingArea
Interior, Heating and Cooling
  • Interior Features: BuiltInFeatures, ClosetCabinetry, DiningArea, SeparateFormalDiningRoom, DualSinks, HighCeilings, Pantry, SplitBedrooms, Storage, TubShower, UpperLevelPrimary, WalkInClosets
  • Equipment / Appliances: Dryer, Dishwasher, ElectricRange, ElectricWaterHeater, Disposal, Microwave, Refrigerator, WaterHeater, Washer
  • Heating Description: Central,Electric
  • Cooling Description: CentralAir, CeilingFans, Electric
Building and Construction
  • Floor Description: Carpet
  • Windows/Treatment: Blinds,Drapes
  • Construction Type: Townhouse
  • Year Built: 2006
Waterfront and Water Access
  • Waterfront Frontage: No info
School Information
  • Elementary School: Crosspointe
  • Middle School: Carver Community
  • Senior High School: Atlantic
Other Property Info
  • Garage: 2
  • Listing Date: 2021-07-21T10:48:05.000-00:00
  • Directions: West
  • Pets Allowed: BreedRestrictions, Yes
Taxes, Fees & More
  • Maintenance Includes: CommonAreas, CableTv, Insurance, MaintenanceGrounds, Security
  • Taxes: 3475
  • Security Information: SecuritySystem, GatedCommunity
  • Parking Description: Attached, Garage, Guest
  • Total Floors in Building: 2

Apples-to-Apples Comparables

 Closest-Match Comparables
See closest-match comps for this subdivision
No obligation
Verified
Trends
Insights
Best of Luxury Realty
Talk to a local advisor
Licensed advisors answering your questions across Boynton Beach, FL
01
Licensed Brokerage
02
Local Advisors
03
Direct Answers
Exclusive real estate service partner

Price History

Current
$338K
High
$340K
Low
$338K
Total Change
-0.7%
$340K$339K$337KDec 21Sep 21Aug 21
Date
Event
Price
Change
Price Per
08/11/2021
Sold
$338K
0%
$208 ft2
$2,237 m2
09/27/2021
Price Reduced
$338K
-0.71%
$208 ft2
$2,237 m2
12/21/2021
Listed
$340K
 
$209 ft2
$2,253 m2
08/11/2021
$338K
Event
Sold
Change
0%
Price Per
$208 ft2
$2,237 m2
09/27/2021
$338K
Event
Price Reduced
Change
-0.71%
Price Per
$208 ft2
$2,237 m2
12/21/2021
$340K
Event
Listed
Price Per
$209 ft2
$2,253 m2
Price per square foot and days on website are not provided values and are calculated by Subdivisions.
Listed by Brian Clark BolesRE/MAX Services • Buyer Agency Compensation .

Listing Location & Street View
MapStreet View

Peer Listings

Active listings from matched communities
Results 2 of 3
Canterbury At Quantum Village, 608 NW 25th Ave, Boynton Beach, Florida 33426, image 1
$363,000
Townhouse for sale in Canterbury At Quantum Village
608 NW 25th Ave, Boynton Beach, FL 33426
Sausalito Place, 110 Sausalito Dr, Boynton Beach, Florida 33436, image 1
$350,000
Villa for sale in Sausalito Place
110 Sausalito Dr, Boynton Beach, FL 33436
1 - 2 of 3 Results

Scores

Walk Score®
Car-Dependent. Most errands require a car
32

100
Bike Score®
Somewhat Bikeable. Minimal bike infrastructure
34

100
Sound Score®
Bearable noise
75

100
Airport Score
Close to airports. Noticeable airport activity
0

100
Traffic Score
Congested area. Frequent traffic delays
31

100
Local Score
Limited local amenities nearby
0

100
Community Snapshot
3 – 3 BR
Bedrooms
$415K – $415K
Price Tier
1,521 - 1,995
SqFt Range
2006
Year Build
2
Total Floors

Subdivision Amenities

Cabana
Clubhouse
Dog Park
Maintenance Grounds
Pool
Sidewalks

Boynton Beach
Entry-Level
Entry-Level Homes & Condos