Lehigh Acres, 2612 SW 40th St

4
Beds
2
Baths
1,650
SqFt
$185
$/SqFt
Sold - Aug 22, 2026
Entry-Level House
Built in 2026
2 Parking
Ranch, Single Family
Open Porch/Lanai
PRECONSTRUCTION ~Est. 2026
Pre-Construction listings in the subdivision are those that you are buying before or while it is being built.
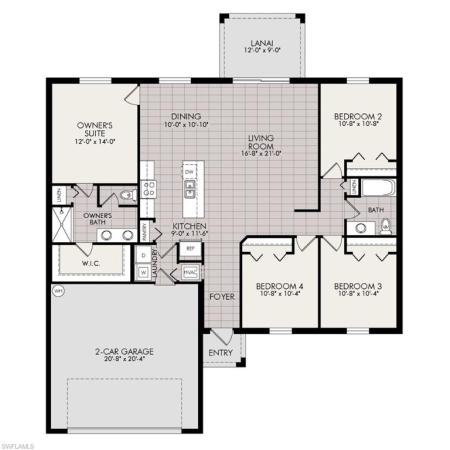
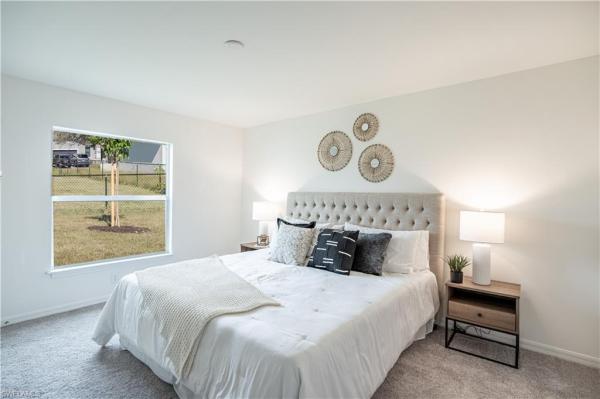
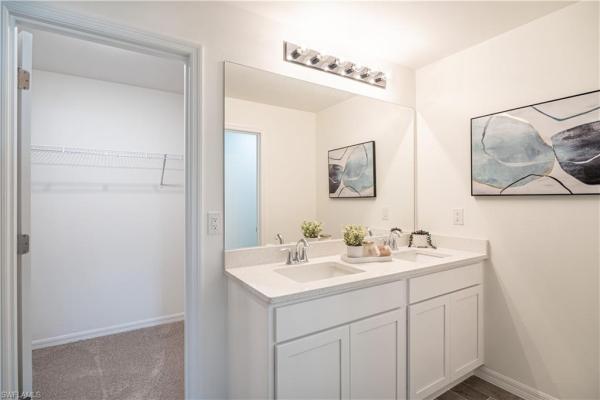
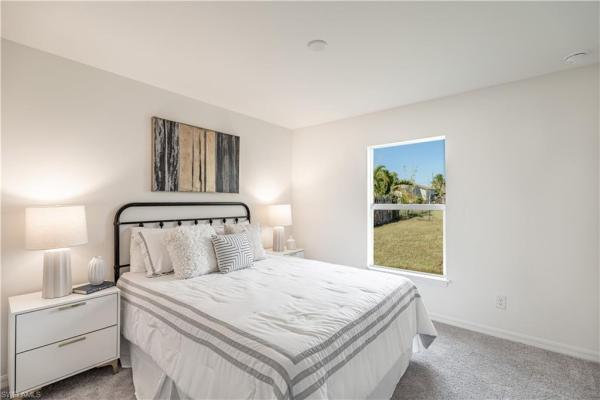
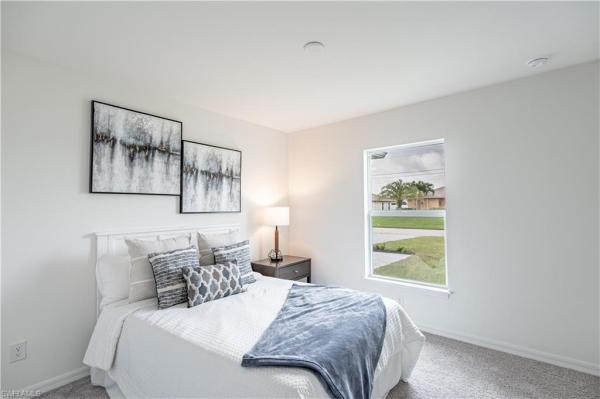
NEW BUILD COMPLETE - MOVE-IN-READY. WAS $314,990 - NOW $299,990. SPECIAL INCENTIVES: UP TO $20,000 towards CLOSING COST / PREPAIDS shall not exceed 6% of purchase price when using a preferred lender. The 1,650-square-foot (air-conditioned) Fairfield plan is an open-concept floor plan that includes four bedrooms, two bathrooms, and a two-car garage. The kitchen of the Fairfield boasts many contemporary features, including upgraded 36” contemporary shaker-style cabinets, a large 8’ wide kitchen island with upgraded countertops, Whirlpool dishwasher, microwave, and range, and overlooks an expansive great room, making it the perfect plan for entertaining and day-to-day living. The great room and dining room feature beautiful tile-plank flooring and vaulted ceilings. The owner’s suite features a private bathroom, with a separate water-closet room, double-sink vanity, separate linen closet, and large walk-in closet. The three guest bedrooms share a separate bathroom. The Fairfield also features a decorative brick paver driveway, a professionally designed landscaping package, and designer-selected paint colors, light, and plumbing fixtures, impact resistant window and doors.
MLS Number: 2026005898
Updated: 28 Days ago
Page Views: 0

Features

Bedrooms
  • Bedrooms: 4
Bathrooms
  • Bathrooms: 2
  • Half Bathrooms: No info
Exterior and Lot Features
  • Exterior Features: Open Porch/Lanai
  • View: No info
Interior, Heating and Cooling
  • Interior Features: Pantry, Volume Ceiling, Walk-In Closet(s)
  • Equipment / Appliances: Dishwasher, Dryer, Range, Refrigerator, Washer
  • Heating Description: Central Electric
  • Cooling Description: Central Electric
Building and Construction
  • Floor Description: Carpet, Tile
  • Windows/Treatment: No info
  • Construction Type: House
  • Year Built: 2026
  • Style: Ranch, Single Family
Waterfront and Water Access
  • Waterfront Frontage: No info
School Information
    Other Property Info
    • Garage: 2
    • Pets Allowed: Yes
    Taxes, Fees & More
    • Maintenance Includes: None
    • Taxes: 432.6
    • Security Information: No info
    • Parking Description: Attached
    • Total Floors in Building: 1
    • Total Units in Building: 1

    Apples-to-Apples Comparables

     Closest-Match Comparables
    See closest-match comps for this subdivision
    No obligation
    Verified
    Trends
    Insights
    Best of Luxury Realty
    Talk to a local advisor
    Licensed advisors answering your questions across Lehigh Acres, FL
    01
    Licensed Brokerage
    02
    Local Advisors
    03
    Direct Answers
    Exclusive real estate service partner

    Price History

    Current
    $306K
    High
    $315K
    Low
    $300K
    Total Change
    -2.9%
    $317K$307K$298KMar 26Apr 26Apr 26Apr 26Apr 26May 26May 26May 26Jun 26Jun 26Jun 26Jun 26Aug 26
    Date
    Event
    Price
    Change
    Price Per
    08/22/2026
    Sold
    $306K
    0%
    $185 ft2
    $1,996 m2
    06/16/2026
    Price Increased
    $306K
    2%
    $185 ft2
    $1,996 m2
    06/16/2026
    Price Reduced
    $300K
    -0.17%
    $182 ft2
    $1,957 m2
    06/09/2026
    Price Reduced
    $300K
    -0.33%
    $182 ft2
    $1,960 m2
    06/02/2026
    Price Reduced
    $301K
    -0.33%
    $183 ft2
    $1,967 m2
    05/26/2026
    Price Reduced
    $302K
    -0.17%
    $183 ft2
    $1,973 m2
    05/21/2026
    Price Reduced
    $303K
    -0.16%
    $184 ft2
    $1,977 m2
    05/13/2026
    Price Reduced
    $303K
    -0.49%
    $184 ft2
    $1,980 m2
    04/29/2026
    Price Reduced
    $305K
    -1.29%
    $185 ft2
    $1,990 m2
    04/22/2026
    Price Reduced
    $309K
    -0.64%
    $187 ft2
    $2,016 m2
    04/15/2026
    Price Reduced
    $311K
    -0.64%
    $188 ft2
    $2,029 m2
    04/08/2026
    Price Reduced
    $313K
    -0.63%
    $190 ft2
    $2,042 m2
    03/23/2026
    Listed
    $315K
     
    $191 ft2
    $2,055 m2
    08/22/2026
    $306K
    Event
    Sold
    Change
    0%
    Price Per
    $185 ft2
    $1,996 m2
    06/16/2026
    $306K
    Event
    Price Increased
    Change
    2%
    Price Per
    $185 ft2
    $1,996 m2
    06/16/2026
    $300K
    Event
    Price Reduced
    Change
    -0.17%
    Price Per
    $182 ft2
    $1,957 m2
    06/09/2026
    $300K
    Event
    Price Reduced
    Change
    -0.33%
    Price Per
    $182 ft2
    $1,960 m2
    06/02/2026
    $301K
    Event
    Price Reduced
    Change
    -0.33%
    Price Per
    $183 ft2
    $1,967 m2
    05/26/2026
    $302K
    Event
    Price Reduced
    Change
    -0.17%
    Price Per
    $183 ft2
    $1,973 m2
    05/21/2026
    $303K
    Event
    Price Reduced
    Change
    -0.16%
    Price Per
    $184 ft2
    $1,977 m2
    05/13/2026
    $303K
    Event
    Price Reduced
    Change
    -0.49%
    Price Per
    $184 ft2
    $1,980 m2
    04/29/2026
    $305K
    Event
    Price Reduced
    Change
    -1.29%
    Price Per
    $185 ft2
    $1,990 m2
    04/22/2026
    $309K
    Event
    Price Reduced
    Change
    -0.64%
    Price Per
    $187 ft2
    $2,016 m2
    04/15/2026
    $311K
    Event
    Price Reduced
    Change
    -0.64%
    Price Per
    $188 ft2
    $2,029 m2
    04/08/2026
    $313K
    Event
    Price Reduced
    Change
    -0.63%
    Price Per
    $190 ft2
    $2,042 m2
    03/23/2026
    $315K
    Event
    Listed
    Price Per
    $191 ft2
    $2,055 m2
    Price per square foot and days on website are not provided values and are calculated by Subdivisions.
    Listed by Chris MorimannoCoaston Realty LLC • Buyer Agency Compensation .

    Listing Location & Street View
    MapStreet View

    Peer Listings

    Active listings from matched communities
    Results 0 of 0
    No listings found
    Try adjusting your filters or changing your location to see available listings
    Turn on listing alerts and we'll notify you
    when matching listings appear

    Scores

    Walk Score®
    Car-Dependent. Almost all errands require a car
    0

    100
    Bike Score®
    Somewhat Bikeable. Minimal bike infrastructure
    25

    100
    Community Snapshot
    1,650 - 1,778
    SqFt Range
    2026
    Year Build
    1
    Total Floors

    Subdivision Amenities

    None

    Lehigh Acres
    Entry-Level
    Entry-Level Homes & Condos