Cranston Terrace, 2633 NW Taft St

4
Beds
3
Baths
1,571
SqFt
$391
$/SqFt
Sold - Aug 07, 2026
Premium House
Built in 1952
Garden View
Room For Pool
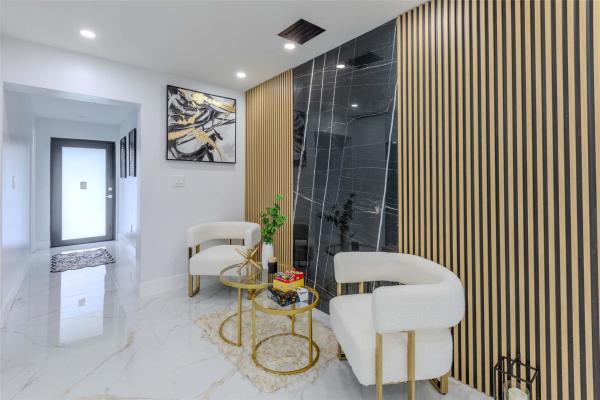
BACK ON THE MARKET!!Your DREAM HOME awaits you!! Check out this immaculate 4 BRs & 3 BTHS completely remodeled new construction/addition done with permits! This beautiful home has two suites. Features new roof, all new windows & doors, new AC units, new plumbing, all new electrical, new HTR, new recessed lights in the entire house. You will fall in love with the large kitchen with cooking island, Qtz countertops, new S/S appliances, farmhouse sink, cooktop stove, wall oven/microwave combo. Enjoy an open-concept layout, and high-end details throughout. Huge fully fence yard backyard with fruit trees, and plenty of room for pool. Equipped with ring cameras, ring doorbell & eufy smart lock, and nest thermostat. Large porcelain tile throughout, new SOD & new sprinkler system, plus so much more This amazing property can be your dream home, or you can use it as an Airbnb or vacation rental. Exterior has new stucco on outside wall, freshly painted inside & out. Check out the amazing statement wall in the family room, affixed with in-wall fireplace. This home offers the perfect blend of comfort, style, and sophistication— schedule your private tour today! THIS WON'T LAST!!
MLS Number: B26041147
On Site: 101 Days
Updated: 15 Days ago
Page Views: 0

Features

Bedrooms
  • Bedrooms: 4
Bathrooms
  • Bathrooms: 3
  • Half Bathrooms: No info
Exterior and Lot Features
  • Exterior Features: RoomForPool
  • View: Garden
Interior, Heating and Cooling
  • Interior Features: KitchenIsland, LivingDiningRoom, MainLevelPrimary
  • Equipment / Appliances: Cooktop, Dryer, Dishwasher, ElectricCooktop, ElectricRange, ElectricWaterHeater, Disposal, IceMaker, Microwave, Oven, Refrigerator, WaterHeater, Washer
  • Heating Description: Central, HeatPump, Radiant
  • Cooling Description: CentralAir, CeilingFans, Ductless, HeatPump
Building and Construction
  • Floor Description: Marble,Tile
  • Windows/Treatment: Blinds
  • Construction Type: House
  • Year Built: 1952
Waterfront and Water Access
  • Waterfront Frontage: No info
School Information
  • Elementary School: Oakridge
  • Middle School: Attucks
  • Senior High School: South Broward
Other Property Info
  • Listing Date: 2026-06-15T11:31:02.000-00:00
  • Directions: South
  • Pets Allowed: NoPetRestrictions, Yes
Taxes, Fees & More
  • Taxes: 7041.53
  • Real Estate Taxes: 320000
  • Security Information: SmokeDetectors
  • Parking Description: Concrete, RvAccessParking
  • Total Floors in Building: 1

Apples-to-Apples Comparables

 Closest-Match Comparables
See closest-match comps for this subdivision
No obligation
Verified
Trends
Insights
Best of Luxury Realty
Talk to a local advisor
Licensed advisors answering your questions across Hollywood, FL
01
Licensed Brokerage
02
Local Advisors
03
Direct Answers
Exclusive real estate service partner

Price History

Current
$615K
High
$642K
Low
$615K
Total Change
-4.2%
$645K$628K$612KJun 26Aug 26Aug 26Aug 26
Date
Event
Price
Change
Price Per
08/07/2026
Sold
$615K
0%
$391 ft2
$4,214 m2
08/07/2026
Price Reduced
$615K
0%
$391 ft2
$4,214 m2
08/17/2026
Price Reduced
$615K
-4.21%
$391 ft2
$4,214 m2
06/15/2026
Listed
$642K
 
$409 ft2
$4,399 m2
08/07/2026
$615K
Event
Sold
Change
0%
Price Per
$391 ft2
$4,214 m2
08/07/2026
$615K
Event
Price Reduced
Change
0%
Price Per
$391 ft2
$4,214 m2
08/17/2026
$615K
Event
Price Reduced
Change
-4.21%
Price Per
$391 ft2
$4,214 m2
06/15/2026
$642K
Event
Listed
Price Per
$409 ft2
$4,399 m2
Price per square foot and days on website are not provided values and are calculated by Subdivisions.
Listed by Ian SimmondsFlorida Realty of Miami Corp • Buyer Agency Compensation .

Transit & Commute from Cranston Terrace

DriveBikeWalk
Showing driving times from this listing.
Add a destination to see how long it takes to get there
32
Traffic score
Congested area. Frequent traffic delays
Sign in to add destinations and see commute times

Listing Location & Street View
MapStreet View

Peer Listings

Active listings from matched communities
Results 0 of 0
No listings found
Try adjusting your filters or changing your location to see available listings
Turn on listing alerts and we'll notify you
when matching listings appear

Scores

Walk Score®
Somewhat Walkable. Some errands can be accomplished on foot
52

100
Transit Score®
Some Transit. A few nearby public transportation options
37

100
Bike Score®
Bikeable. Some bike infrastructure
55

100
Sound Score®
Very loud
74

100
Airport Score
Close to airports. Noticeable airport activity
0

100
Traffic Score
Congested area. Frequent traffic delays
32

100
Local Score
Limited local amenities nearby
0

100
Community Snapshot
$665K – $665K
Price Tier
830 - 1,911
SqFt Range
1952
Year Build
1
Total Floors

Subdivision Amenities

Dog Park
Laundry
None
Park
Sidewalks

Hollywood
Premium
Premium Homes & Condos