Bethany Trace, 265 S Richmond Ave

4
Beds
3
Baths
2,276
SqFt
$147
$/SqFt
Sold - Jun 28, 2024
Entry-Level House
Built in 2008
2 Parking
Landscaped Area, Partial Buildings, Trees/Woods View
$40/mo HOA
Ranch, Single Family
Open Porch/Lanai
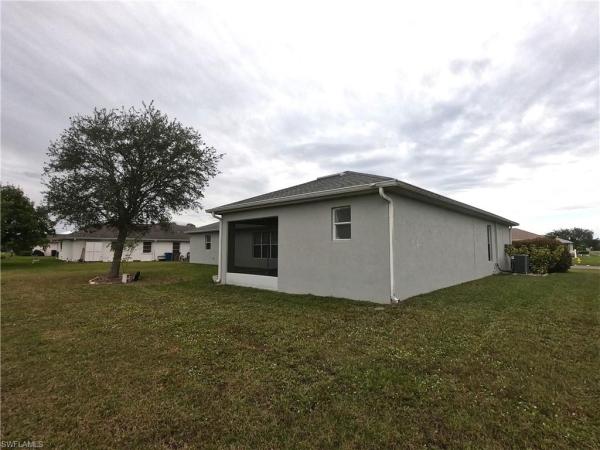
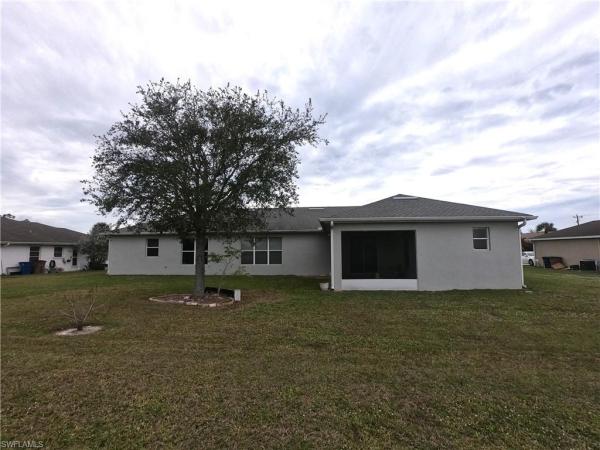
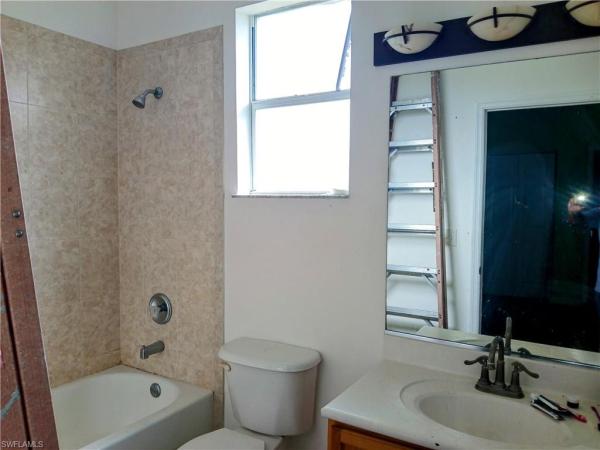
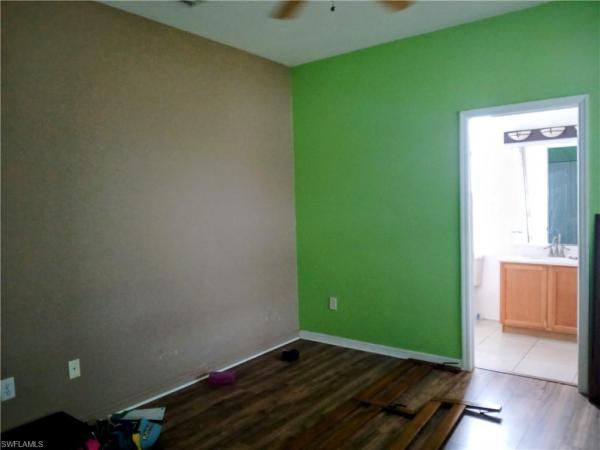
Centrally located spacious four bedroom three bath home in the highly desirable Bethany Trace community. Freshly painted exterior, all tile and laminate floors throughout, newer roof (2017), two spacious master suits, no homes to be built behind, very large large screened lanai, and central water and sewer. This home features four oversized bedrooms with the main master having a beautiful Trey ceiling and Master bath featuring dual sinks and separate tub and shower. The second master features a very spacious layout and a full bath with tub/shower combination. This bath can also be used as a pool bathroom if you decide to install a pool. The kitchen is very spacious and features plenty of cabinets, breakfast bar island, pantry and plenty of counter space. This home is an entertainers dream with a formal dining area, family room, and separate living room. The other nice features of this home are the spacious backyard and full laundry room.
MLS Number: 224021895
Updated: 812 Days ago
Page Views: 0

Features

Bedrooms
  • Bedrooms: 4
Bathrooms
  • Bathrooms: 3
  • Half Bathrooms: No info
Exterior and Lot Features
  • Exterior Features: Open Porch/Lanai, Screened Lanai/Porch
  • View: Landscaped Area, Partial Buildings, Trees/Woods
Interior, Heating and Cooling
  • Interior Features: Cathedral Ceiling(s), Laundry Tub, Pantry, Smoke Detectors, Tray Ceiling(s), Walk-In Closet(s), Window Coverings
  • Equipment / Appliances: Dishwasher, Microwave, Range, Refrigerator/Icemaker
  • Heating Description: Central Electric
  • Cooling Description: Ceiling Fan(s), Central Electric
Building and Construction
  • Floor Description: Tile
  • Windows/Treatment: Window Coverings
  • Construction Type: House
  • Year Built: 2008
  • Style: Ranch, Single Family
Waterfront and Water Access
  • Waterfront Frontage: No info
School Information
  • Elementary School: SCHOOL CHOICE
  • Middle School: SCHOOL CHOICE
  • Senior High School: SCHOOL CHOICE
Other Property Info
  • Garage: 2
  • Pets Allowed: Yes
Taxes, Fees & More
  • Maintenance Includes: None
  • Taxes: 2977.89
  • Security Information: Smoke Detector(s)
  • Parking Description: Driveway Paved, Attached
  • Total Floors in Building: 1
  • Total Units in Building: 1

Apples-to-Apples Comparables

 Closest-Match Comparables
See closest-match comps for this subdivision
No obligation
Verified
Trends
Insights
Best of Luxury Realty
Talk to a local advisor
Licensed advisors answering your questions across Lehigh Acres, FL
01
Licensed Brokerage
02
Local Advisors
03
Direct Answers
Exclusive real estate service partner

Price History

Date
Event
Price
Change
Price Per
03/06/2024
Listed
$350K
 
$154 ft2
$1,655 m2
03/06/2024
$350K
Event
Listed
Price Per
$154 ft2
$1,655 m2
Price per square foot and days on website are not provided values and are calculated by Subdivisions.
Listed by Louis BonadiesRealty World-C Bagans 1st • Buyer Agency Compensation .

Listing Location & Street View
MapStreet View

Peer Listings

Active listings from matched communities
Results 0 of 0
No listings found
Try adjusting your filters or changing your location to see available listings
Turn on listing alerts and we'll notify you
when matching listings appear

Scores

Walk Score®
Car-Dependent. Almost all errands require a car
2

100
Bike Score®
Somewhat Bikeable. Minimal bike infrastructure
25

100
Sound Score®
Bearable noise
79

100
Airport Score
Close to airports. Noticeable airport activity
0

100
Traffic Score
Congested area. Frequent traffic delays
28

100
Local Score
Limited local amenities nearby
0

100
Community Snapshot
2 – 3 BR
Bedrooms
$175K – $360K
Price Tier
1,188 - 2,281
SqFt Range
2001
Year Build
1
Total Floors

Subdivision Amenities

Pool
Sidewalk
Streetlight
Underground Utility
Internet Access
None
Park
Pool
Sidewalk

Lehigh Acres
Entry-Level
Entry-Level Homes & Condos