Bethany Trace, 274 Justene Cir

4
Beds
2
Baths
2,281
SqFt
$153
$/SqFt
Sold - Aug 08, 2024
Entry-Level House
Built in 2001
2 Parking
$40/mo HOA
Ranch, Single Family
Screened Lanai/Porch
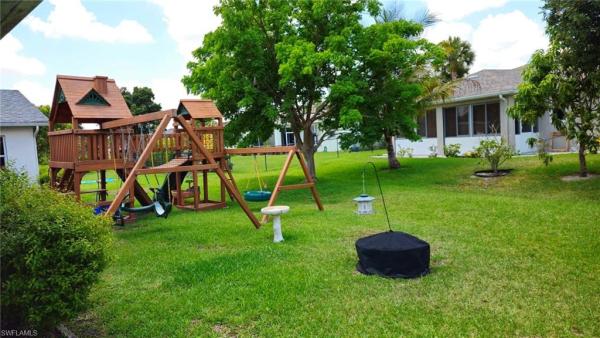
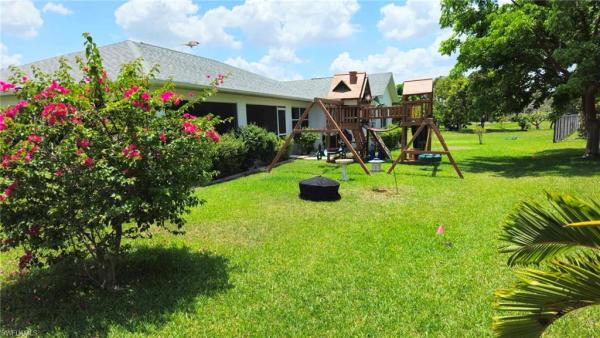
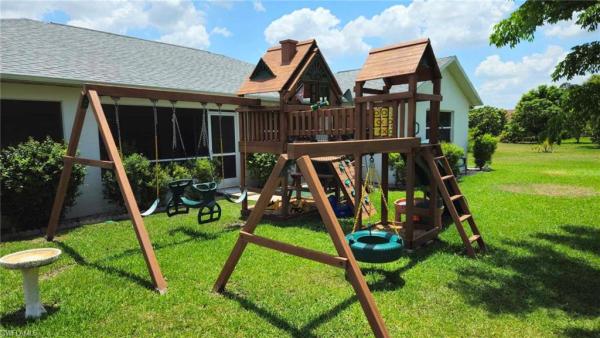
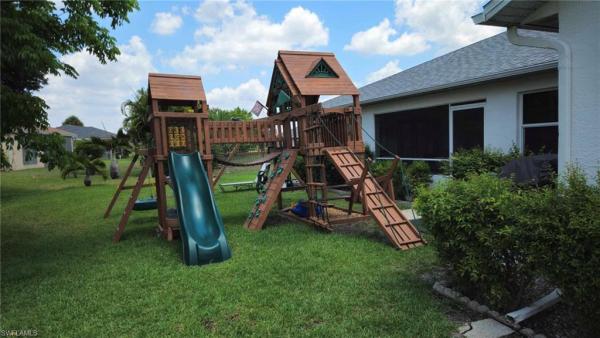
Split-bedroom layout with lots of upgrades in wonderful Bethany Trace community! Spacious living room with triple sliders to the lanai. The master bedroom has French doors to the lanai, a walk-in closet, an extra-wide closet plus additional storage/walk-in closet in the master bath, and dual sinks. Toilet and linen closet are private. Formal dining area upon entry. The kitchen is the heart of the home! It boasts a walk-in pantry, stainless steel appliances (new stove & microwave), quartz countertops, a high bar able to fit 4 barstools, breakfast nook area, and a slider to the lanai. The hallway is around the kitchen to access the remaining 3 bedrooms, guest bath, and laundry room with access to the 2-car garage. The 4th room has no closet, so it can be used as a bedroom/den/office/workout room. The extra-large family room is perfect for entertaining! Lots of windows for natural light! Vinyl flooring in common area and master bedroom; carpet in living/dining/family/guest rooms;tile in baths and laundry. Front-loading washer/dryer (washer is new). Large screened-in lanai with 6-person hot tub including cover & steps. Oversized yard with a huge wood swingset/playset, fire pit, landscaping, sprinkler system & small tool shed. Near schools & shops with easy access to SR 82!
MLS Number: 223057060
Updated: 767 Days ago
Page Views: 0

Features

Bedrooms
  • Bedrooms: 4
Bathrooms
  • Bathrooms: 2
  • Half Bathrooms: No info
Exterior and Lot Features
  • Exterior Features: Screened Lanai/Porch, Storage
  • View: No info
Interior, Heating and Cooling
  • Interior Features: Built-In Cabinets, Foyer, French Doors, Pantry, Smoke Detectors, Vaulted Ceiling(s), Walk-In Closet(s), Window Coverings
  • Equipment / Appliances: Dishwasher, Disposal, Dryer, Microwave, Range, Refrigerator/Freezer, Refrigerator/Icemaker, Self Cleaning Oven, Washer
  • Heating Description: Central Electric
  • Cooling Description: Ceiling Fan(s), Central Electric
Building and Construction
  • Floor Description: Carpet, Tile, Vinyl
  • Windows/Treatment: Window Coverings
  • Construction Type: House
  • Year Built: 2001
  • Style: Ranch, Single Family
Waterfront and Water Access
  • Waterfront Frontage: No info
School Information
  • Elementary School: LEE SCHOOL CHOICE
  • Middle School: LEE SCHOOL CHOICE
  • Senior High School: LEE SCHOOL CHOICE
Other Property Info
  • Garage: 2
  • Pets Allowed: Yes
Taxes, Fees & More
  • Maintenance Includes: Street Lights, Street Maintenance
  • Taxes: 2951.36
  • Security Information: Security System, Smoke Detector(s)
  • Parking Description: Driveway Paved, Attached
  • Total Floors in Building: 1
  • Total Units in Building: 1

Apples-to-Apples Comparables

 Closest-Match Comparables
See closest-match comps for this subdivision
No obligation
Verified
Trends
Insights
Best of Luxury Realty
Talk to a local advisor
Licensed advisors answering your questions across Lehigh Acres, FL
01
Licensed Brokerage
02
Local Advisors
03
Direct Answers
Exclusive real estate service partner

Price History

Date
Event
Price
Change
Price Per
05/29/2024
Listed
$380K
 
$167 ft2
$1,793 m2
05/29/2024
$380K
Event
Listed
Price Per
$167 ft2
$1,793 m2
Price per square foot and days on website are not provided values and are calculated by Subdivisions.
Listed by Jennifer WahlHero Real Estate & Co • Buyer Agency Compensation .


Listing Location & Street View
MapStreet View

Peer Listings

Active listings from matched communities
Results 0 of 0
No listings found
Try adjusting your filters or changing your location to see available listings
Turn on listing alerts and we'll notify you
when matching listings appear

Scores

Walk Score®
Car-Dependent. Almost all errands require a car
2

100
Bike Score®
Somewhat Bikeable. Minimal bike infrastructure
25

100
Sound Score®
Bearable noise
79

100
Airport Score
Close to airports. Noticeable airport activity
0

100
Traffic Score
Congested area. Frequent traffic delays
28

100
Local Score
Limited local amenities nearby
0

100
Community Snapshot
2 – 3 BR
Bedrooms
$175K – $360K
Price Tier
1,188 - 2,281
SqFt Range
2001
Year Build
1
Total Floors

Subdivision Amenities

Pool
Sidewalk
Streetlight
Underground Utility
Internet Access
None
Park
Pool
Sidewalk

Lehigh Acres
Entry-Level
Entry-Level Homes & Condos