
Townhouse in Naranja, FL 33032Riverside At Biscayne National Park, 27461 SW 138th Ave
Closed


4
Beds3
Baths1,837
SqFt$217
$/SqFtEntry-Level TownhouseProperty Type
2004Year Built
$217/SqFtPrice per sq ft
$280/moHOA Fees
1 carParking Spaces
FenceExterior Features
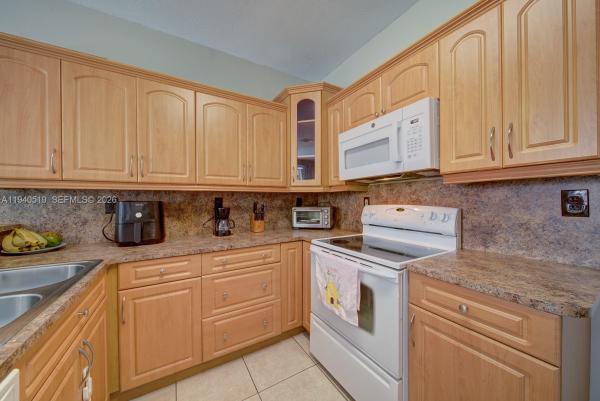
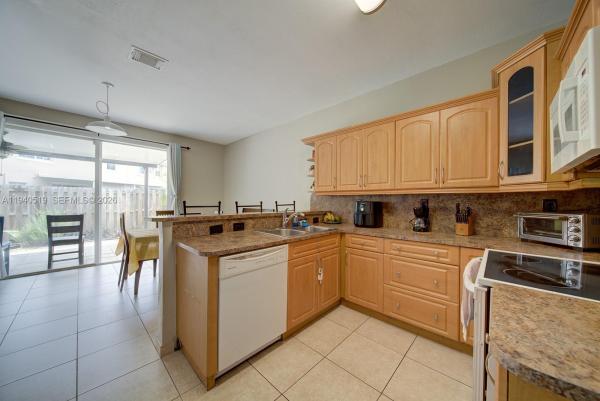
Spacious and move-in ready two-story townhouse featuring 4 bedrooms and 3 bathrooms, a 1-car garage, and parking for up to 3 additional vehicles in the driveway. The first floor is fully tiled and offers a bedroom with a full bathroom, a living room, and a separate family room—ideal for guests or multi-generational living. The second floor features laminate flooring, a generous primary suite with tray ceilings and his-and-hers closets, along with additional bedrooms. The home is conveniently located across from visitor parking and boasts a full-length aluminum covered back patio with insulation, recessed lighting, and a ceiling fan—perfect for entertaining. Situated in a safe, secure, gated community with access to a community pool and clubhouse. Easy to show by appointment with 24-hour notice. Contact us to schedule a personalized tour.
Listing Courtesy Of: Real Estate Sales Force
Local Realty Services Provided By: Best of Luxury Realty
On Site: 295 DaysUpdated: 63 Days agoPage Views: 0
Features
MLS Number: A11940519
Bedrooms
- Bedrooms: 4
Bathrooms
- Bathrooms: 3
- Half Bathrooms: No info
Exterior and Lot Features
- Exterior Features: Fence,Patio
- View: Other
Interior, Heating and Cooling
- Interior Features: BedroomOnMainLevel, BreakfastArea, DualSinks, EatInKitchen, FirstFloorEntry, LivingDiningRoom, Other, Pantry, UpperLevelPrimary
- Equipment / Appliances: Dryer, Dishwasher, ElectricRange, Microwave, Refrigerator, Washer
- Heating Description: Central
- Cooling Description: CentralAir
Building and Construction
- Floor Description: Tile,Vinyl
- Year Built: 2004
- Year Built Description: Resale
- Style: Other
Waterfront and Water Access
- Waterfront Frontage: No info
School Information
- Middle School: Redland
- Senior High School: Homestead
Other Property Info
- Garage: 1
- Listing Date: 2026-01-07T12:13:26.000-00:00
- Directions: East
- Pets Allowed: Conditional,Yes
Taxes, Fees & More
- Maintenance Includes: Amenities, MaintenanceStructure
- Taxes: 5312
- Security Information: ComplexFenced,Other
- Parking Description: Attached, Garage, OneSpace, TwoOrMoreSpaces
- Total Floors in Building: No info
Apples-to-Apples Comparables





Price History
Current
$398K
High
$398K
Low
$395K
Total Change
0.8%Date
Event
Price
Change
Price Per
04/06/2026
Sold
$398K
0%$217 ft2
$2,332 m2
01/22/2026
Price Increased
$398K
0.76%$217 ft2
$2,332 m2
01/22/2026
Listed
$395K
$215 ft2
$2,315 m2
04/06/2026
$398K
Event
Sold
Change
0%Price Per
$217 ft2
$2,332 m2
01/22/2026
$398K
Event
Price Increased
Change
0.76%Price Per
$217 ft2
$2,332 m2
01/22/2026
$395K
Event
Listed
Price Per
$215 ft2
$2,315 m2
Price per square foot and days on website are not provided values and are calculated by Subdivisions.
Listed by Vernon Ubico • Real Estate Sales Force • Buyer Agency Compensation .
Peer Listings
Active listings from matched communities
No listings found
Try adjusting your filters or changing your location to see available listings
Turn on listing alerts and we'll notify you
when matching listings appear
when matching listings appear
Community Snapshot
1,235 - 2,028
SqFt Range
2004
Year Build
2
Total Floors
Subdivision Amenities
Clubhouse
Controlled Access
Fitness Center
Playground
Pool
Security
All Naranja, FL Entry-Level Entry-Level Homes & Condos
Other Naranja, FL Homes & Condos Price Range Segments
Premium
Premium2
Mid-Tier
Mid-Tier2
High-End
High-End
Ultra Luxury
Ultra Luxury
Naranja, FL Nearby Cities
$149K - $2.4M
$2K - $2.8M
$150K - $3.9M
$2K - $2K
$350K - $10.5M
$3K - $3K
$2K - $16M
$2K - $480K
$170K - $4.5M
$0 - $0