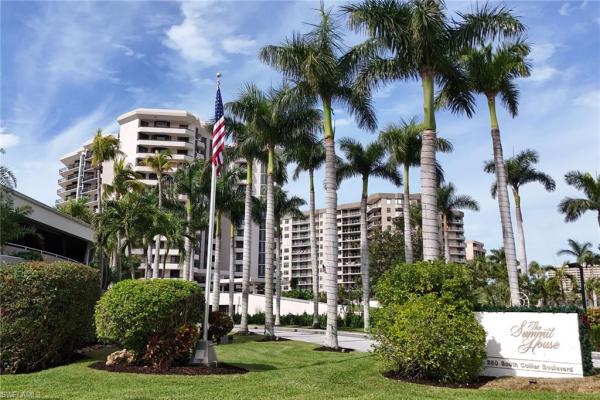
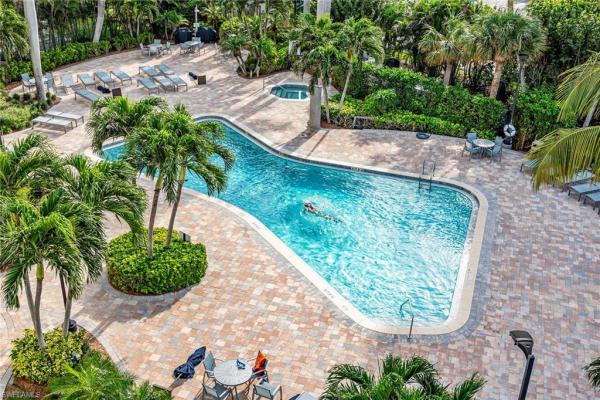
Summit House Of Marco, 280 S Collier Blvd

3
Beds
3
Baths
2,326
SqFt
$1,182
$/SqFt
Sold - May 01, 2024
Condo
Built in 1981
Gulf View
Waterfront
High Rise (8+)
Balcony
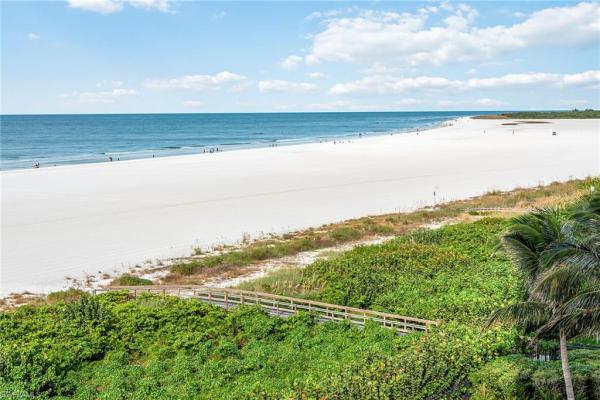
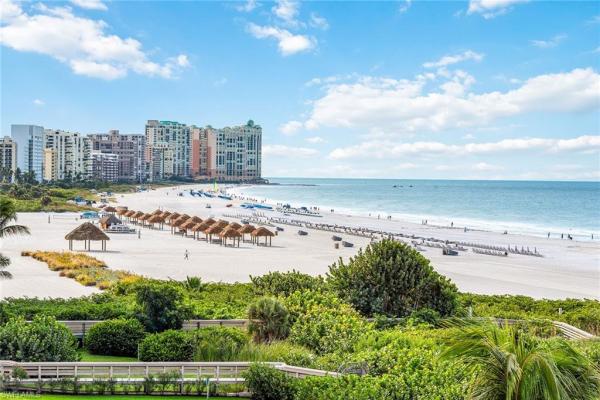
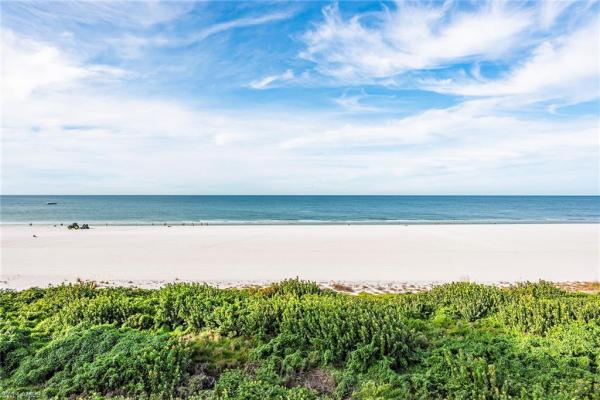
Nestled within the prestigious Summit House of Marco Island, this three-bedroom, three-bathroom condominium presents an exceptional residence just a stone's throw away from the pristine beach of Marco Island. Encompassing over 2,300 square feet, this unit has been meticulously maintained and recently renovated to the highest standards. Every aspect has been meticulously curated, showcasing crown molding, ceramic tile floors, and abundant storage throughout the space. The kitchen area is a focal point, boasting luxurious granite countertops, a modern backsplash, a generously sized pantry, a central island perfect for hosting gatherings, and a built-in bar/beverage station. The bathrooms have undergone beautiful upgrades, featuring granite countertops and sleek floor-to-ceiling tiled showers. Manual shutters have been installed for added peace of mind. With its southwestern exposure, the condominium offers breathtaking panoramic views of the Gulf of Mexico's stunning sunsets, best savored from the comfort of the expansive wraparound balcony.
MLS Number: 223090504
Updated: 870 Days ago
Page Views: 0

Features

Bedrooms
  • Bedrooms: 3
Bathrooms
  • Bathrooms: 3
  • Half Bathrooms: No info
Exterior and Lot Features
  • Exterior Features: Balcony
  • View: Gulf
Interior, Heating and Cooling
  • Interior Features: Pantry, Smoke Detectors, Tray Ceiling(s), Walk-In Closet(s), Window Coverings
  • Equipment / Appliances: Electric Cooktop, Dishwasher, Disposal, Dryer, Microwave, Refrigerator/Freezer, Wall Oven, Washer, Wine Cooler
  • Heating Description: Central Electric
  • Cooling Description: Ceiling Fan(s), Central Electric
Building and Construction
  • Floor Description: Carpet, Tile
  • Windows/Treatment: Window Coverings
  • Construction Type: No info
  • Year Built: 1981
  • Style: High Rise (8+)
Waterfront and Water Access
  • Waterfront Frontage: Yes
School Information
    Other Property Info
    • Garage: No info
    • Pets Allowed: No
    Taxes, Fees & More
    • Maintenance Includes: Cable, Insurance, Internet/WiFi Access, Lawn/Land Maintenance, Manager, Pest Control Exterior, Rec Facilities, Reserve, Sewer, Trash Removal, Water
    • Taxes: 10902.73
    • Security Information: Smoke Detector(s)
    • Parking Description: No info
    • Total Floors in Building: 1
    • Total Units in Building: 128

    Apples-to-Apples Comparables

     Closest-Match Comparables
    See closest-match comps for this subdivision
    No obligation
    Verified
    Trends
    Insights
    Best of Luxury Realty
    Talk to a local advisor
    Licensed advisors answering your questions across Marco Island, FL
    01
    Licensed Brokerage
    02
    Local Advisors
    03
    Direct Answers
    Exclusive real estate service partner

    Price History

    Current
    $3M
    High
    $3.2M
    Low
    $3M
    Total Change
    -6.3%
    $3.2M$3.1M$3MDec 23Jan 24
    Date
    Event
    Price
    Change
    Price Per
    01/11/2024
    Sold
    $3M
    -6.25%
    $1,290 ft2
    $13,883 m2
    12/12/2023
    Listed
    $3.2M
     
    $1,376 ft2
    $14,809 m2
    01/11/2024
    $3M
    Event
    Sold
    Change
    -6.25%
    Price Per
    $1,290 ft2
    $13,883 m2
    12/12/2023
    $3.2M
    Event
    Listed
    Price Per
    $1,376 ft2
    $14,809 m2
    Price per square foot and days on website are not provided values and are calculated by Subdivisions.
    Listed by Stan Niemczyk, Jr.Premier Sotheby's Int'l Realty • Buyer Agency Compensation .

    Listing Location & Street View
    MapStreet View

    Peer Listings

    Active listings from matched communities
    Results 0 of 0
    No listings found
    Try adjusting your filters or changing your location to see available listings
    Turn on listing alerts and we'll notify you
    when matching listings appear

    Scores

    Walk Score®
    Car-Dependent. Most errands require a car
    37

    100
    Bike Score®
    Bikeable. Some bike infrastructure
    58

    100
    Community Snapshot
    1,733 - 2,500
    SqFt Range
    1981
    Year Build
    1
    Total Floors

    Subdivision Amenities

    Beach Access
    Bike And Jog Path
    Bike Storage
    Billiard Room
    Car Wash Area
    Clubhouse
    Community Room
    Electric Vehicle Charging
    Fitness Center
    Internet Access
    Library
    Pool
    Sauna
    Sidewalk
    Spa/Hot Tub
    Storage
    Streetlight
    Trash Chute
    Underground Utility
    Barbecue
    Beach Access