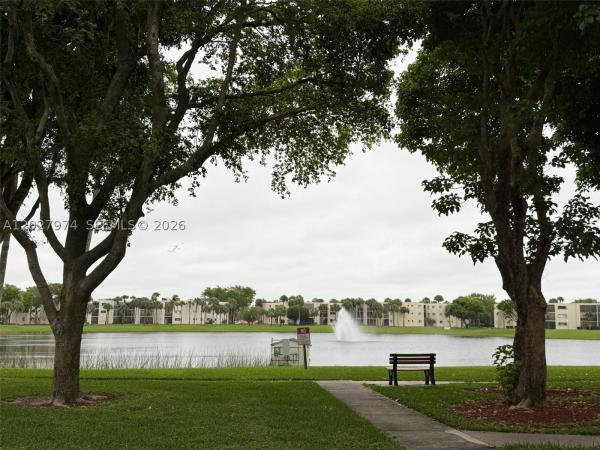
Pines Of Delray West, 2835 SW 13th St #201

2
Beds
2
Baths
1,167
SqFt
$176
$/SqFt
Sold - Feb 15, 2023
Entry-Level Condo
Built in 1978
Garden View
$453/mo HOA
PINES OF DELRAY WEST. Sharp looking 2nd floor corner 1167 sqft 2 bedroom - 2 bath condo. Contemporary wall colors; tile throughout; mostly 5 1/2'' crown molding; all PGT windows with accordion shutters; 5 paddle fans; 6 closets including 2 walk-ins; 2020 3-ton/ 14 seer AC system w/ Honeywell thermostat; updated GE electrical panel. The 17 ft long eat-in kitchen features modern white cabinetry (mostly 36'' tall), granite countertops, 7'' tall granite backsplash, 7 1/2 ft of extended countertop and cabinetry, 33'' x 22'' Kohler kitchen sink, 6 high hat lights, stainless steel appliances; 2019 LG front load full size washer & dryer, and a 2019 GE smooth top range + microwave. Re-framed shower stall and pedestal sink in guest bath; Jacuzzi whirlpool tub/shower in master ADDITIONAL SPECS ON THE PROPERTY: Address: 2835 SW 13th Street, Apt 201, Delray Beach, FL Condominium: Pines of Delray West Condominium Legal description: Pines of Delray West Three Condominium Building 34, Unit 201 Location: 2nd floor corner unit in an 2-story 8-plex Parking space number: 198 Year built: 1978 Builder: Carman Developers LTD Construction: CBS (Concrete Block Stucco) Roof structure: Wood Truss Roof cover: Asphalt/Composition Shingle Last replaced: 2022 (561-Roofing Inc) Interior walls: Drywall Foundation: Concrete Slab Exterior walls last painted: 2021 Air & Heat: Central & Forced Air(Heat) Flood zone: Zone X (flood insurance not required) (Area that is determined to be outside the 1% and 0.2% chance floodplains) Bedrooms: 2 Bathrooms: 2 Square feet under air: 1167 Living room/dining area: 29' x 12'-10" Kitchen: 17'.4" x 8'.6" Ceiling: Drop/Dome/Open: open - 6 high hats Master bedroom: 15 x 12-10" Guest bedroom: 12-10" x 10-10" Master bathroom: 6'.6"x 4'.11" Flooring: Tile: size: 16"x 16" Guest bathroom: 6' x 6'5" Flooring: tile: size: 16"x 16" Closets: 6 2 walk-in closets in master bedroom 1 laundry closet in master bedroom 1 closet in guest bedroom 1 closet in guest bathroom (above HWH are shelves) 1 closet/cabinet in kitchen for washer & dryer Master bathroom: Flooring: 12" x 12" tile Toilet: Elger (Model 141-2120) - 2005 Tub/shower: Jacuzzi Whirlpool Bath Walls around bath: 10" x 8" tile Dressing area vanity: mica counter and updated cabinetry Guest bathroom: Flooring: 16" x16" tile Toilet: Pegasus (Model 164-146) 2004 Shower: Stall Framing around shower: updated Walls inside shower and beyond: 13"x10" tile Sink:American Standard Pedestal Crow molding at ceilings:Yes:dimensions 5 1/2" - LR/DA/HALL/BDRMS/GUEST BATH Plus crown molding at top of kitchen cabinetry Ceilings throughout: Popcorn Kitchen cabinetry: White Original/resurfaced/or replaced: Replaced- modern white - mostly 36 inch tall Extended cabinetry: Yes; dimensions: Apx 7 1/2 feet of additional counter and cabinets Kitchen countertop: granite Kitchen backsplash: partial granite - height: 7 inches tall Kitchen sink: Porcelain; dimensions: 33" x 22" Maximum depth of sink: 9 inches Disposal: Insinkerator (Badger 500) Horsepower: 1/2 HP Refrigerator: Kenmore (Model 72206200) Serial number: EM241362---2002 Capacity: 20 cubic feet Range: GE (Model JB645RK4SS-stainless steel) Serial number: SM136470Q----2019 Smooth surface: Yes (radiant smoothtop) Self-cleaning: Yes Capacity: 5.3 cubic ft Microwave: GE (Model JVM3160RF5SS--stainless steel) Serial number: TM271061A---2019 Capacity: 1.6 cubic ft/ 1,000 watt Dishwasher: Kenmore by Whirlpool (Model 665.16593299) Serial number: FM2293425----2002 Interior: stainless steel Washer: LG (Model WM3700HVA) Serial number: 901VWNV1E319---2019 Capacity: 5.2 cubic ft - front load Interior: stainless steel drum Dryer: LG (Model DLEX3700V) Serial number: 907KWKC9J878----2019 Capacity: 7.4 cubic ft - front load Interior: Aluminized allow steel drum Windows: 11- All PGT- installed in 2007 Living room: 4 Kitchen: 1 Master bedroom: 3 Guest bedroom: 3 Accordion shutters: All windows Exterior Doors: 1 Front door: Jalousie Screen door: Not needed--Jalousie door 1Electrical panel: GE Model: Powermark Gold/ 20 slots AMPS: 150 Water heater: Hotpoint (Model HE30SO1SAG) Serial number: HP 0607D19397--2007 Gallons: 30 gallons Hard wired: Plug-in Overflow pan: Yes AC thermostat: Honeywell (Pro series) (Model TH1110D2009) Serial number: 1935JD041066 - LCD screen/ 24 Volts/ AC compressor(outside): Goodman (Model GSX140361KD) Serial number: 2002127003 - 2020 - 3 TON/ 14 SEER/ 36000 BTU; 12 EER AC electrical disconnect box: Trade Pro (TP) Model TP60AMP- Serial number: E198124 - 2019 AC handler: In attic; access thru hatch in first walk-in closet in master bedroom. Paddle fans#: 5 Locations: Kit(1); LR (1); MB (2) ; 2ndBDRM (1) 2022 real estate tax bill: $2486 (without homestead exemption) 2023 monthly condo fee: $453 Fully funded reserves: Yes Percentage of the $453 that goes into reserves:19.2% Special assessment for buyer: none New capital contribution fee charged to buyer: none Buyer is aware of the following: At least one occupant must be 55+; Any co-occupant must be 18+; No pets except for caged birds and tropical fish: A unit cannot be leased out until after 18 months of ownership; Vehicles that can be parked overnight at your unit: automobiles, SUVs,and fully windowed passenger van. The above information is not guaranteed nor warranted as 100% accurate. It is subject to inadvertent error, omission, miscalculation and misinterpretation. Buyer would need to independently verify all information provided - including dates shown, dimensions shown and features shown.
MLS Number: R10853550
On Site: 1368 Days
Updated: 10 Days ago
Page Views: 0

Features

Bedrooms
  • Bedrooms: 2
Bathrooms
  • Bathrooms: 2
  • Half Bathrooms: No info
Exterior and Lot Features
  • View: Garden
Interior, Heating and Cooling
  • Interior Features: BuiltInFeatures, ClosetCabinetry, EatInKitchen, LivingDiningRoom, SplitBedrooms, TubShower, WalkInClosets
  • Equipment / Appliances: Dryer, Dishwasher, ElectricRange, ElectricWaterHeater, Disposal, IceMaker, Microwave, Refrigerator, WaterHeater, Washer
  • Heating Description: Central, Electric, Individual
  • Cooling Description: CentralAir, CeilingFans, Electric
Building and Construction
  • Floor Description: CeramicTile
  • Windows/Treatment: Blinds, Metal, SingleHung, Sliding
  • Year Built: 1978
Waterfront and Water Access
  • Waterfront Frontage: No info
School Information
    Other Property Info
    • Garage: No info
    • Listing Date: 2022-12-22T09:24:34.000-00:00
    • Directions: East
    • Pets Allowed: PetRestrictions,Yes
    Taxes, Fees & More
    • Maintenance Includes: CommonAreas, CableTv, Insurance, MaintenanceGrounds, RecreationFacilities, Sewer, Water, Internet
    • Taxes: 2486
    • Security Information: ClosedCircuitCameras
    • Parking Description: Assigned,Guest
    • Total Floors in Building: 2
    • Total Units in Complex: 288

    Apples-to-Apples Comparables

     Closest-Match Comparables
    See closest-match comps for this subdivision
    No obligation
    Verified
    Trends
    Insights
    Best of Luxury Realty
    Talk to a local advisor
    Licensed advisors answering your questions across Delray Beach, FL
    01
    Licensed Brokerage
    02
    Local Advisors
    03
    Direct Answers
    Exclusive real estate service partner

    Price History

    Current
    $205K
    High
    $210K
    Low
    $205K
    Total Change
    -2.4%
    $211K$208K$204KDec 22Feb 23
    Date
    Event
    Price
    Change
    Price Per
    02/14/2023
    Sold
    $205K
    -2.38%
    $176 ft2
    $1,891 m2
    12/22/2022
    Listed
    $210K
     
    $180 ft2
    $1,937 m2
    02/14/2023
    $205K
    Event
    Sold
    Change
    -2.38%
    Price Per
    $176 ft2
    $1,891 m2
    12/22/2022
    $210K
    Event
    Listed
    Price Per
    $180 ft2
    $1,937 m2
    Price per square foot and days on website are not provided values and are calculated by Subdivisions.
    Listed by Jeffrey RosenthalColdwell Banker • Buyer Agency Compensation .

    Listing Location & Street View
    MapStreet View

    Peer Listings

    Active listings from matched communities
    Results 2 of 5
    Palmetto At Las Verdes, 5220 Las Verdes Cir #114, Delray Beach, Florida 33484, image 1
    $195,000$20K
    Condo for sale in Palmetto At Las Verdes
    5220 Las Verdes Cir #114, Delray Beach, FL 33484
    Cypress At Las Verdes, 5370 Las Verdes Cir #303, Delray Beach, Florida 33484, image 1
    $224,000
    Condo for sale in Cypress At Las Verdes
    5370 Las Verdes Cir #303, Delray Beach, FL 33484
    1 - 2 of 5 Results

    Scores

    Walk Score®
    Car-Dependent. Almost all errands require a car
    7

    100
    Bike Score®
    Somewhat Bikeable. Minimal bike infrastructure
    29

    100
    Sound Score®
    Bearable noise
    79

    100
    Airport Score
    Close to airports. Noticeable airport activity
    0

    100
    Traffic Score
    Congested area. Frequent traffic delays
    26

    100
    Local Score
    Limited local amenities nearby
    0

    100
    Community Snapshot
    2 – 2 BR
    Bedrooms
    $230K – $230K
    Price Tier
    953 - 1,335
    SqFt Range
    1978
    Year Build
    2
    Total Floors

    Subdivision Amenities

    Bocce Court
    Clubhouse
    Fitness Center
    Library
    Management
    Parking
    Pickleball
    Pool
    Recreation Facilities
    Sauna
    Shuffleboard Court

    Delray Beach
    Entry-Level
    Entry-Level Homes & Condos