Parkside Square, 2878 S Oasis Dr

3
Beds
21/2
Baths
1,739
SqFt
$247
$/SqFt
Sold - May 19, 2023
Entry-Level Townhouse
Built in 2004
2 Parking
Garden,Other View
$150/mo HOA
Balcony
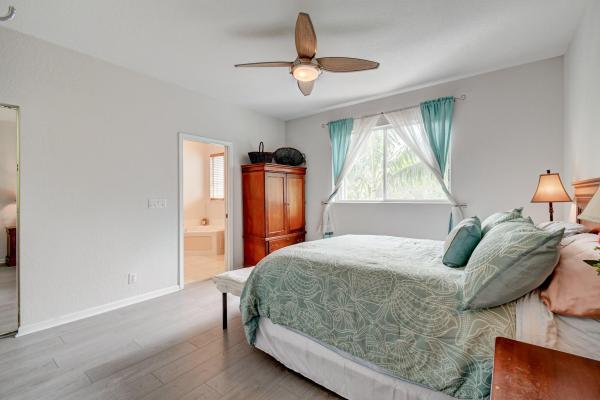
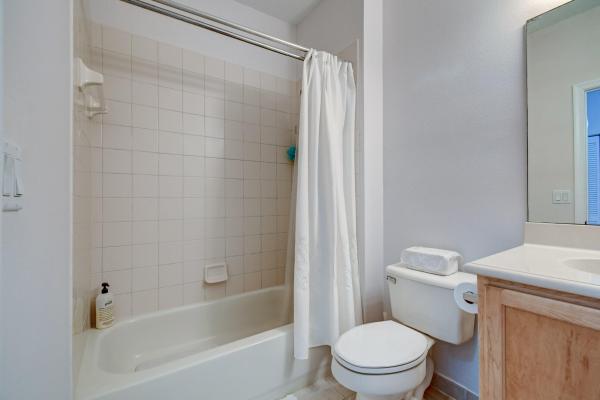
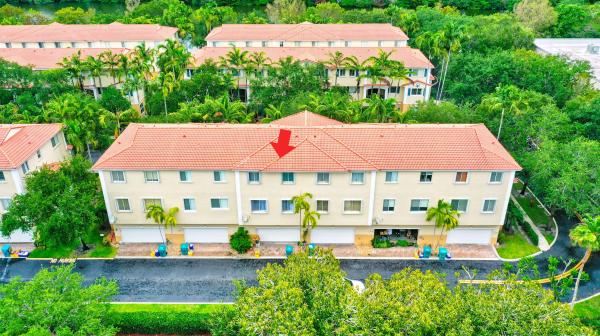
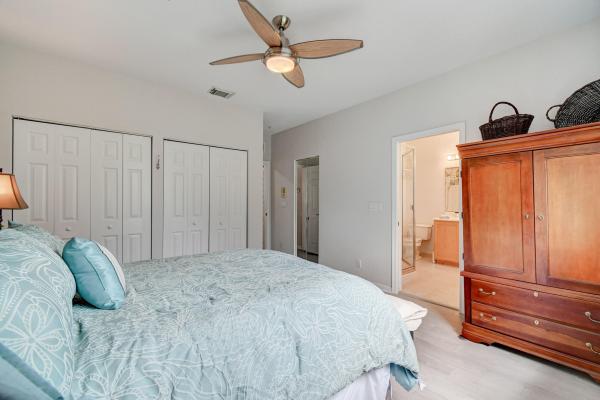
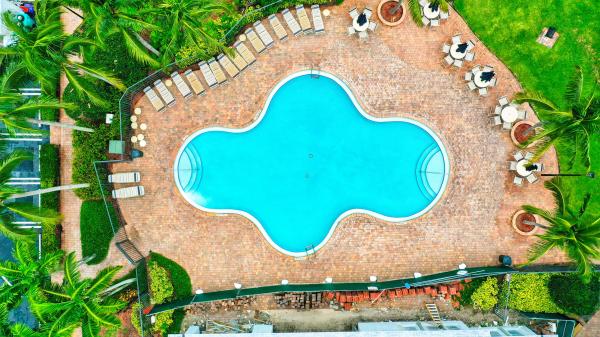
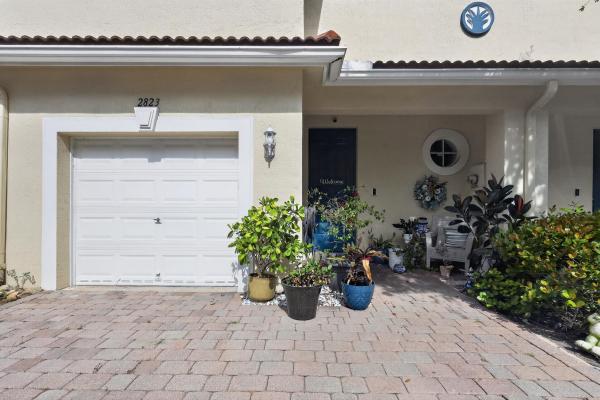
This is the perfect townhome to fit your family and entertaining needs! 3 BEDS / 2 1/2 BATHS plus DEN/OFFICE with 9 ft ceilings and plenty of windows letting in tons of natural light creates a bright and inviting atmosphere. The BRAND NEW luxury vinyl flooring throughout and freshly painted walls/ceilings add a modern touch to the home. The main living area is open and airy and the Kitchen features Maple wood cabinets w/crown molding, center island, LG and Bosch stainless steel appliances, stainless-steel sink, pantry, recessed lighting, ample counter space & storage. Covered balcony is just off the kitchen. The Main Bedroom suite boasts luxury vinyl flooring throughout, 3 closets including a large walk-in, Jacuzzi jetted Roman tub, dual vanities, large separate shower and linen closet. The 2nd and 3rd bedrooms are both spacious and share a nicely sized guest bath with tub/shower combo. The Den is on the first floor just off the Foyer, has double French doors and can be used as a 4th bedroom. The 2 1/2 car garage includes extra overhead storage and a utility closet. Parkside Townhomes is a quaint and very well-maintained family and pet-friendly community conveniently located in the heart of Boynton Beach - within walking/biking distance to shopping, restaurants/bars, entertainment, veterinary and urgent care facilities, hotels and more. Parkside amenities include Clubhouse Pavilion with Pool and Fitness Center, Basketball, Pickle Ball, Tot Lot and BBQ area.
MLS Number: R10882532
On Site: 1249 Days
Updated: 63 Days ago
Page Views: 0

Features

Bedrooms
  • Bedrooms: 3
Bathrooms
  • Bathrooms: 2
  • Half Bathrooms: 1
Exterior and Lot Features
  • Exterior Features: Balcony, OutdoorLivingArea
  • View: Garden,Other
Interior, Heating and Cooling
  • Interior Features: BreakfastBar, BuiltInFeatures, Bathtub, DualSinks, EntranceFoyer, EatInKitchen, GardenTubRomanTub, HighCeilings, JettedTub, KitchenIsland, LivingDiningRoom, Pantry, SoakingTub, SeparateShower, WalkInClosets
  • Equipment / Appliances: Dryer, Dishwasher, ElectricRange, ElectricWaterHeater, Disposal, Microwave, Refrigerator, WaterHeater, Washer
  • Heating Description: Central,Electric
  • Cooling Description: CentralAir, CeilingFans, Electric
Building and Construction
  • Floor Description: Vinyl
  • Windows/Treatment: Blinds, Drapes, Sliding
  • Construction Type: Townhouse
  • Year Built: 2004
Waterfront and Water Access
  • Waterfront Frontage: No info
School Information
    Other Property Info
    • Garage: 2
    • Listing Date: 2023-04-18T11:30:34.000-00:00
    • Directions: Southeast
    • Pets Allowed: NumberLimit,Yes
    Taxes, Fees & More
    • Maintenance Includes: CommonAreas, CableTv, MaintenanceGrounds, Security
    • Taxes: 2248.74
    • Security Information: SecuritySystemOwned
    • Parking Description: Attached, Garage, OnStreet
    • Total Floors in Building: 3

    Apples-to-Apples Comparables

     Closest-Match Comparables
    See closest-match comps for this subdivision
    No obligation
    Verified
    Trends
    Insights
    Best of Luxury Realty
    Talk to a local advisor
    Licensed advisors answering your questions across Boynton Beach, FL
    01
    Licensed Brokerage
    02
    Local Advisors
    03
    Direct Answers
    Exclusive real estate service partner

    Price History

    Current
    $430K
    High
    $450K
    Low
    $430K
    Total Change
    -4.4%
    $452K$440K$428KApr 23May 23Jun 26
    Date
    Event
    Price
    Change
    Price Per
    06/10/2026
    Sold
    $430K
    0%
    $247 ft2
    $2,662 m2
    05/19/2023
    Price Reduced
    $430K
    -4.42%
    $247 ft2
    $2,662 m2
    04/18/2023
    Listed
    $450K
     
    $259 ft2
    $2,785 m2
    06/10/2026
    $430K
    Event
    Sold
    Change
    0%
    Price Per
    $247 ft2
    $2,662 m2
    05/19/2023
    $430K
    Event
    Price Reduced
    Change
    -4.42%
    Price Per
    $247 ft2
    $2,662 m2
    04/18/2023
    $450K
    Event
    Listed
    Price Per
    $259 ft2
    $2,785 m2
    Price per square foot and days on website are not provided values and are calculated by Subdivisions.
    Listed by Laura Beck-LevittNicklaus Vance • Buyer Agency Compensation .

    Listing Location & Street View
    MapStreet View

    Peer Listings

    Active listings from matched communities
    Results 2 of 4
    Parkside Village, 2785 S Evergreen Cir, Boynton Beach, Florida 33426, image 1
    $424,900
    Townhouse for sale in Parkside Village
    2785 S Evergreen Cir, Boynton Beach, FL 33426
    Parkside Village, 2823 S Evergreen Cir, Boynton Beach, Florida 33426, image 1
    $385,000$40K
    Townhouse for sale in Parkside Village
    2823 S Evergreen Cir, Boynton Beach, FL 33426
    1 - 2 of 4 Results

    Scores

    Walk Score®
    Car-Dependent. Most errands require a car
    30

    100
    Bike Score®
    Somewhat Bikeable. Minimal bike infrastructure
    32

    100
    Sound Score®
    Bearable noise
    78

    100
    Airport Score
    Close to airports. Noticeable airport activity
    0

    100
    Traffic Score
    Congested area. Frequent traffic delays
    31

    100
    Local Score
    Limited local amenities nearby
    0

    100
    Community Snapshot
    3 – 4 BR
    Bedrooms
    $450K – $469K
    Price Tier
    1,540 - 1,849
    SqFt Range
    2004
    Year Build
    3
    Total Floors

    Subdivision Amenities

    Cabana
    Clubhouse
    Fitness Center
    Pickleball
    Playground
    Pool
    Sidewalks

    Boynton Beach
    Entry-Level
    Entry-Level Homes & Condos

    Parkside Townhomes Communities in Boynton Beach, FL