2880 Lake Osborne Dr #203

2
Beds
2
Baths
819
SqFt
Status
Backup
A backup offer is when a home seller has accepted an offer from a buyer, but is still accepting offers from other buyers. Sellers state that they are accepting backup offers if they think the current offer may fall through.
Size
819 SqFt (76 m2)
Price
$183/SqFt ($1,971/m2)
Type
Condo
Built
1977
HOA
$684/MO
MLS Number
B26070145
View
Garden,Lake,Water
On Site
14 Days
Updated
2 Days ago
Page Views
0
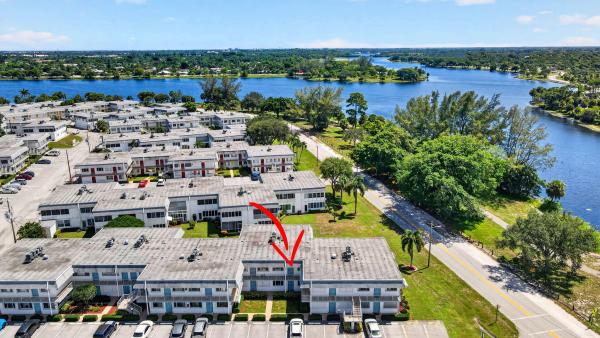
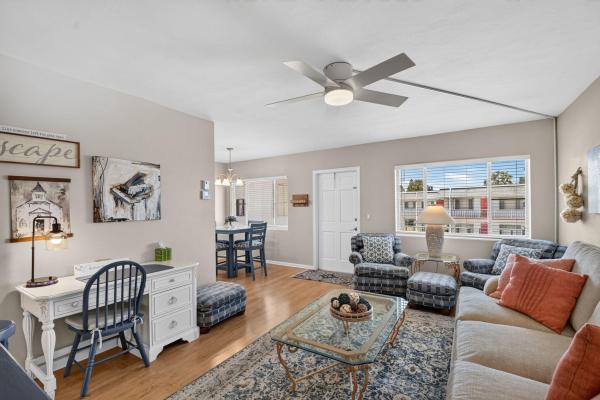
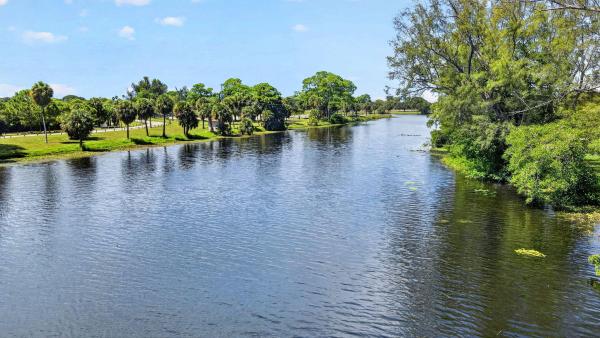
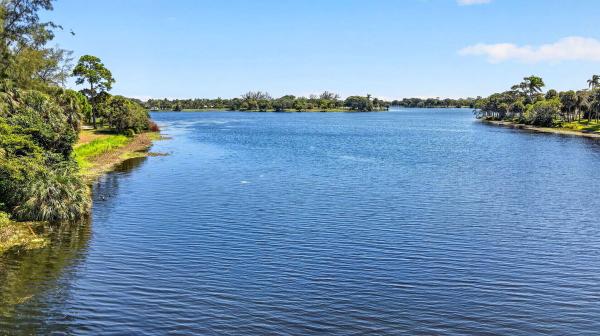
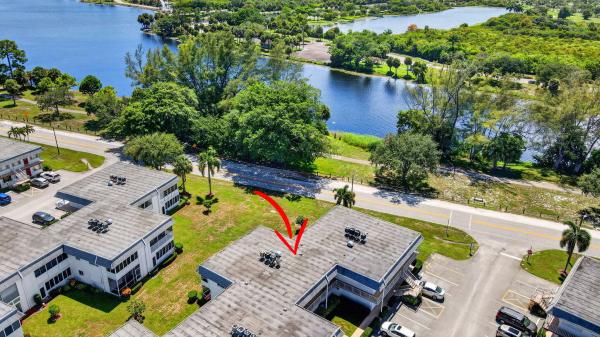
Rarely available 2/2 unit w/direct lake views. Totally renovated. Beautifully furnished. Fully stocked kitchen. Gorgeous views of Lake Osborne from guest bedroom/primary bedroom/screened-in balcony. Well managed 55+ development. Good natural light. Right across from 750-acre John Prince Park w/walking & biking trails around 350-acre Lake Osborne. You will love living in this lakeside neighborhood. Great amenities: large pool, pickleball/shuffleboard/bocce ball courts, 2 gyms, saunas, library/craft room, auditorium showing 1st rate moves every Saturday. On-site management. Free cable & internet included in monthly HOA payment. 2 min to 95 freeway. 8 min to ocean. 15 min to downtown Delray Beach & West Palm Beach. Tri-rail station 3 min away. 700+ credit score needed. No pets except service.
Features

Bedrooms
  • Bedrooms: 2
Bathrooms
  • Bathrooms: 2
  • Half Bathrooms: No info
Exterior and Lot Features
  • Exterior Features: BuiltInBarbecue, Balcony, Barbecue, Courtyard, OutdoorLivingArea, OutdoorShower
  • View: Garden,Lake,Water
Interior, Heating and Cooling
  • Interior Features: BedroomOnMainLevel, DiningArea, LivingDiningRoom, MultipleEnSuiteBathrooms, Pantry, SeparateShower, TubShower
  • Equipment / Appliances: Dishwasher, ElectricRange, ElectricWaterHeater, IceMaker, Microwave, Oven, Refrigerator, WaterHeater
  • Heating Description: Central, Electric, Individual
  • Cooling Description: CentralAir, CeilingFans, Electric
Building and Construction
  • Floor Description: Laminate
  • Windows/Treatment: Blinds, Metal, SingleHung, Sliding, Shutters
  • Construction Type: MultiFamily
  • Year Built: 1977
  • Style: Contemporary
Waterfront and Water Access
  • Waterfront Frontage: No info
School Information
  • Elementary School: Barton
  • Middle School: Lake Worth
  • Senior High School: Lake Worth
Other Property Info
  • Listing Date: 2026-08-30T13:46:19.000-00:00
  • Directions: North
  • Pets Allowed: No
Taxes, Fees & More
  • Maintenance Includes: CommonAreas, CableTv, MaintenanceGrounds, PestControl, Pools, RecreationFacilities, ReserveFund, Roof, Security, Internet
  • Taxes: 2821
  • Real Estate Taxes: 110000
  • Security Information: SecuritySystemOwned, ClosedCircuitCameras, SecurityGuard
  • Parking Description: Assigned, Asphalt, Deeded, Guest, Open
  • Total Floors in Building: 2
  • Total Units in Complex: 518

Apples-to-Apples Comparables

 Closest-Match Comparables
See closest-match comps for this subdivision
No obligation
Verified
Trends
Insights
Best of Luxury Realty
Talk to a local advisor
Licensed advisors answering your questions across Lake Worth Beach, FL
01
Licensed Brokerage
02
Local Advisors
03
Direct Answers
Exclusive real estate service partner

Price History

Date
Event
Price
Change
Price Per
08/30/2026
Listed
$150K
 
$183 ft2
$1,971 m2
08/30/2026
$150K
Event
Listed
Price Per
$183 ft2
$1,971 m2
Price per square foot and days on website are not provided values and are calculated by Subdivisions.
Listed by John NuszerColdwell Banker/ WPB • Buyer Agency Compensation .

Listing Location & Street View
MapStreet View

Peer Listings

Active listings from matched communities
Results 0 of 0
No listings found
Try adjusting your filters or changing your location to see available listings
Turn on listing alerts and we'll notify you
when matching listings appear