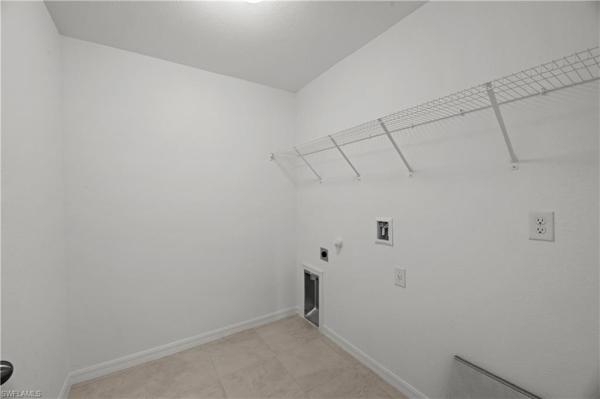
2913 W 69th St

4
Beds
2
Baths
1,810
SqFt
$153
$/SqFt
Sold - Dec 22, 2025
House
Built in 2025
2 Parking
Landscaped Area View
Ranch, Single Family
Open Porch/Lanai
NEW CONSTRUCTION ~Blt. 2025
New Construction is the listings in the subdivision built in the last 2 years and in most cases never been occupied.
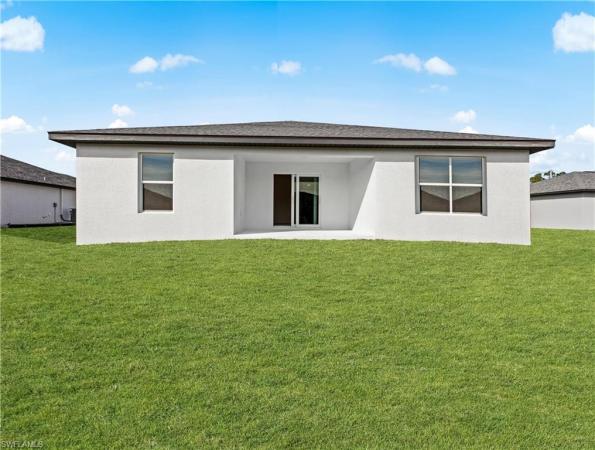
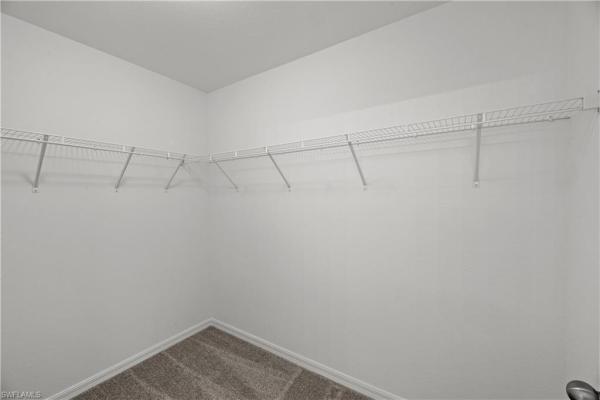
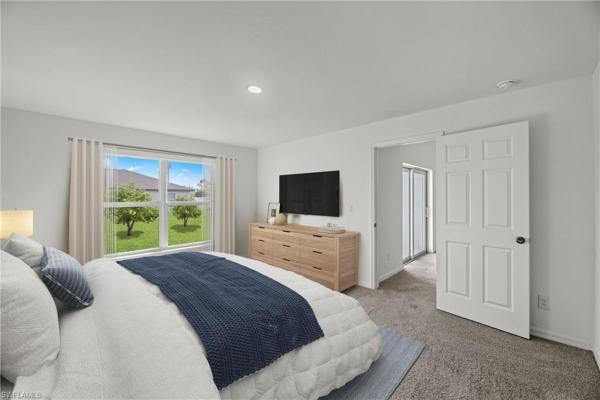
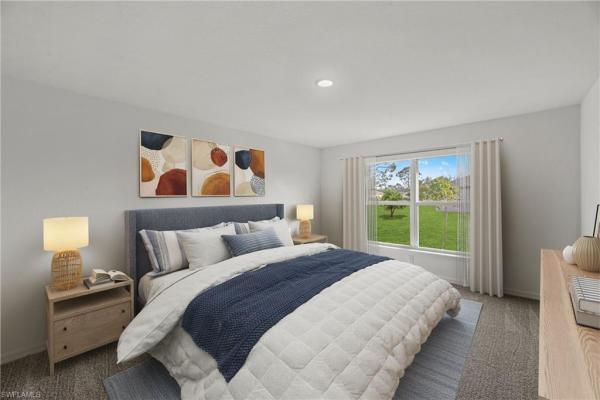
NEW CONSTRUCTION WITH WARRANTY! MOVE-IN READY!! Eligible for 4.99% Fixed rate FHA/VA financing! The Gasparilla is a spacious home with 1,810 sq ft of living area featuring an open great room with vaulted ceiling and sliding glass doors to the covered lanai, kitchen with a large freestanding island and walk-in pantry, and dining room with tray ceiling that creates a generous space for gathering and entertaining. You’ll love the expansive primary suite with its large walk-in closet and private bathroom boasting a dual-sink vanity, linen closet, and large shower. At the front of the home, two bedrooms share the guest bathroom. The fourth bedroom is ideal for additional guests or a private home office or retreat. This home boasts hurricane-impact windows and doors, designer cabinetry in the kitchen and bathrooms, a stainless steel range, microwave, and dishwasher, an attached two-car garage, plus an upgraded paver driveway. Renderings, photos & virtual tour are of a like model and are used for display purposes only. Colors and finishes may vary. Builder Incentive available towards closings costs, pre-paids, or rate buy down using a preferred lender and CAH-Title. LIMITED TIME OFFER: 4.99% FHA/VA loans fixed rate available on select homes.
MLS Number: 2025008270
Updated: 270 Days ago
Page Views: 0

Features

Bedrooms
  • Bedrooms: 4
Bathrooms
  • Bathrooms: 2
  • Half Bathrooms: No info
Exterior and Lot Features
  • Exterior Features: Open Porch/Lanai
  • View: Landscaped Area
Interior, Heating and Cooling
  • Interior Features: Foyer, Pantry, Smoke Detectors, Tray Ceiling(s), Vaulted Ceiling(s), Walk-In Closet(s)
  • Equipment / Appliances: Dishwasher, Microwave, Range
  • Heating Description: Central Electric
  • Cooling Description: Central Electric, Exhaust Fan
Building and Construction
  • Floor Description: Carpet, Tile
  • Windows/Treatment: No info
  • Construction Type: House
  • Year Built: 2025
  • Style: Ranch, Single Family
Waterfront and Water Access
  • Waterfront Frontage: No info
School Information
    Other Property Info
    • Garage: 2
    • Pets Allowed: Yes
    Taxes, Fees & More
    • Maintenance Includes: None
    • Taxes: 351.29
    • Security Information: Smoke Detector(s)
    • Parking Description: Driveway Paved, Attached
    • Total Floors in Building: 1
    • Total Units in Building: 1

    Apples-to-Apples Comparables

     Closest-Match Comparables
    See closest-match comps for this subdivision
    No obligation
    Verified
    Trends
    Insights
    Best of Luxury Realty
    Talk to a local advisor
    Licensed advisors answering your questions across Lehigh Acres, FL
    01
    Licensed Brokerage
    02
    Local Advisors
    03
    Direct Answers
    Exclusive real estate service partner

    Price History

    Current
    $277K
    High
    $328K
    Low
    $277K
    Total Change
    -15.5%
    $334K$302K$271KAug 25Oct 25Oct 25Nov 25Nov 25Dec 25
    Date
    Event
    Price
    Change
    Price Per
    12/22/2025
    Sold
    $277K
    0%
    $153 ft2
    $1,647 m2
    11/11/2025
    Price Reduced
    $277K
    -1.95%
    $153 ft2
    $1,647 m2
    11/11/2025
    Price Reduced
    $283K
    -4.23%
    $156 ft2
    $1,680 m2
    10/31/2025
    Price Reduced
    $295K
    -4.84%
    $163 ft2
    $1,754 m2
    10/07/2025
    Price Reduced
    $310K
    -5.49%
    $171 ft2
    $1,843 m2
    08/30/2025
    Listed
    $328K
     
    $181 ft2
    $1,951 m2
    12/22/2025
    $277K
    Event
    Sold
    Change
    0%
    Price Per
    $153 ft2
    $1,647 m2
    11/11/2025
    $277K
    Event
    Price Reduced
    Change
    -1.95%
    Price Per
    $153 ft2
    $1,647 m2
    11/11/2025
    $283K
    Event
    Price Reduced
    Change
    -4.23%
    Price Per
    $156 ft2
    $1,680 m2
    10/31/2025
    $295K
    Event
    Price Reduced
    Change
    -4.84%
    Price Per
    $163 ft2
    $1,754 m2
    10/07/2025
    $310K
    Event
    Price Reduced
    Change
    -5.49%
    Price Per
    $171 ft2
    $1,843 m2
    08/30/2025
    $328K
    Event
    Listed
    Price Per
    $181 ft2
    $1,951 m2
    Price per square foot and days on website are not provided values and are calculated by Subdivisions.
    Listed by Dawn GrummelChristopher Alan Realty, LLC • Buyer Agency Compensation .

    3D Tour

    Listing Location & Street View
    MapStreet View

    Peer Listings

    Active listings from matched communities
    Results 0 of 0
    No listings found
    Try adjusting your filters or changing your location to see available listings
    Turn on listing alerts and we'll notify you
    when matching listings appear