3
Beds
21/2
Baths
1,853
SqFt
Status
Active
Parking
2
Size
1,853 SqFt (172 m2)
Price
$262/SqFt ($2,817/m2)
Type
House
Built
2020
HOA
$227/MO
MLS Number
B26071031
View
Lake,Pond,Water
On Site
12 Days
Updated
0 Days ago
Page Views
0
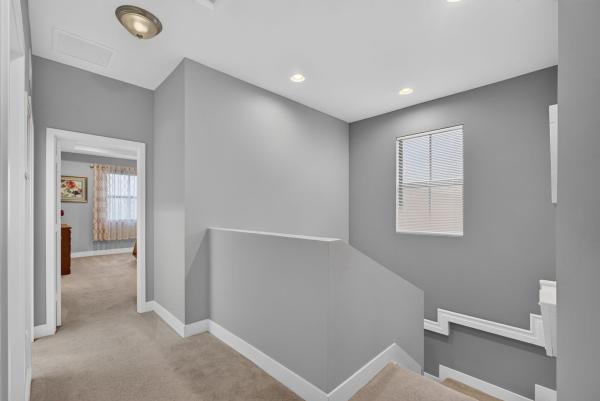
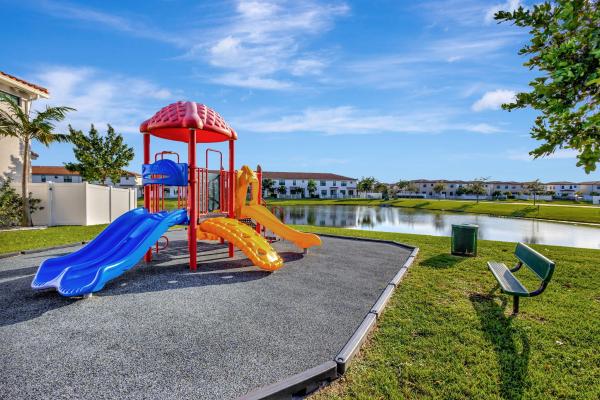
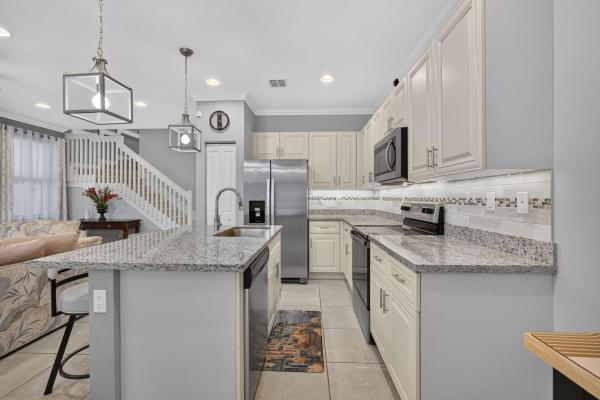
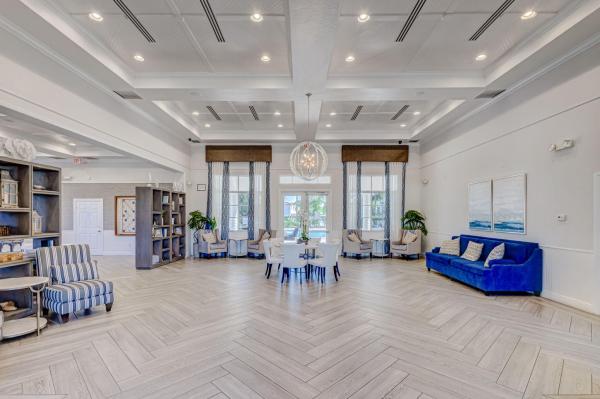
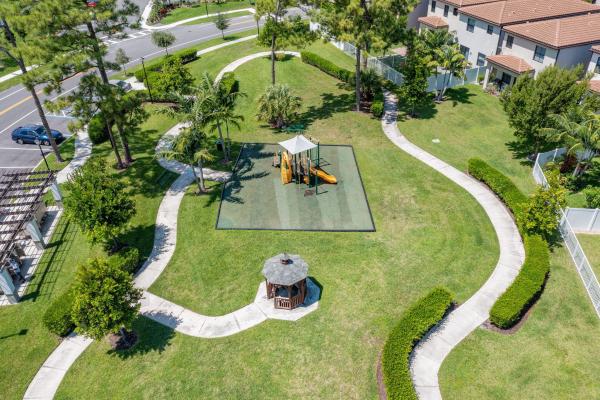
RARELY LIVED IN — AND IT SHOWS! Built in 2020 with IMPACT WINDOWS, this immaculate Bristow residence sits on a desirable CORNER LOT with gorgeous LONG LAKE VIEWS from multiple rooms on BOTH floors, creating a bright, open feel and a setting that is hard to duplicate. Never used as a full-time residence, the owner stayed here only a few times each year, typically just 1-2 weeks at a time. Enjoy approximately 1,778 SF, one of the larger 3-bedroom floor plans, open living spaces, high ceilings upstairs, a spacious primary suite and an extended fenced patio overlooking the water. Corner lot. Long lake views. Exceptionally lightly lived in. Some features can be added later. This setting cannot. Built in 2020 and exceptionally lightly lived in, 3002 Butternut Lane offers a combination of condition, setting and lifestyle that is difficult to duplicate. This immaculate Bristow residence is one of the larger 3-bedroom floor plans in Arbor Parc and was never used as a full-time home. The owner visited only a few times each year, typically for stays of just one to two weeks. The desirable corner-lot location is a standout. Gorgeous long lake views can be enjoyed from multiple rooms on BOTH floors, creating a wonderful sense of openness, privacy and connection to the water. Impact windows provide added security, convenience and peace of mind, while the extended fenced patio creates additional outdoor living space for relaxing, entertaining or enjoying the South Florida lifestyle. Arbor Parc is a gated, pet-friendly community offering resort-style amenities including a clubhouse, fitness center, swimming pool, hot tub, playground, walking trails, on-site management, security patrols and ample guest parking. HOA services include lawn care, tree trimming, irrigation and gate maintenance. Conveniently located near shopping, dining, parks, major highways, airports and South Florida beaches, the home is well suited for full-time living, a seasonal residence or investment. Zoned for Magnet Middle and High Schools. For buyers seeking newer construction, impact windows, a larger floor plan, limited prior use, a corner location and expansive lake views, this is an unusually compelling opportunity. Some features can be added to a home later. This setting cannot.
Features

Bedrooms
  • Bedrooms: 3
Bathrooms
  • Bathrooms: 2
  • Half Bathrooms: 1
Exterior and Lot Features
  • Exterior Features: None, OutdoorLivingArea
  • View: Lake,Pond,Water
Interior, Heating and Cooling
  • Interior Features: CathedralCeilings, DualSinks, KitchenIsland, SplitBedrooms, SeparateShower, UpperLevelPrimary, VaultedCeilings, WalkInClosets
  • Equipment / Appliances: Dryer, Dishwasher, ElectricRange, ElectricWaterHeater, Disposal, IceMaker, Microwave, Oven, Range, Refrigerator, WaterHeater, Washer
  • Heating Description: Central
  • Cooling Description: CentralAir, CeilingFans
Building and Construction
  • Floor Description: Carpet, CeramicTile, Parquet, Tile
  • Construction Type: House
  • Year Built: 2020
  • Style: SplitLevel
Waterfront and Water Access
  • Waterfront Frontage: Yes
School Information
  • Elementary School: Grove Park
  • Middle School: John F. Kennedy (Palm Beach)
  • Senior High School: Palm Beach Gardens
Other Property Info
  • Garage: 2
  • Listing Date: 2026-09-01T14:02:54.000-00:00
  • Directions: West
  • Pets Allowed: PetRestrictions,Yes
Taxes, Fees & More
  • Maintenance Includes: CommonAreas, MaintenanceGrounds, Pools, RecreationFacilities, Security
  • Taxes: 9951.03
  • Real Estate Taxes: 407995
  • Security Information: ClosedCircuitCameras, SecurityGate, GatedCommunity, MotionDetectors, SmokeDetectors
  • Parking Description: Attached, Driveway, Garage, GarageDoorOpener, Open, PaverBlock
  • Total Floors in Building: 2

Apples-to-Apples Comparables

 Closest-Match Comparables
See closest-match comps for this subdivision
No obligation
Verified
Trends
Insights
Best of Luxury Realty
Talk to a local advisor
Licensed advisors answering your questions across Riviera Beach, FL
01
Licensed Brokerage
02
Local Advisors
03
Direct Answers
Exclusive real estate service partner

Price History

Date
Event
Price
Change
Price Per
09/01/2026
Listed
$485K
 
$262 ft2
$2,817 m2
09/01/2026
$485K
Event
Listed
Price Per
$262 ft2
$2,817 m2
Price per square foot and days on website are not provided values and are calculated by Subdivisions.
Listed by R. HarmerReal Broker LLC • Buyer Agency Compensation .

Listing Location & Street View
MapStreet View

Peer Listings

Active listings from matched communities
Results 0 of 0
No listings found
Try adjusting your filters or changing your location to see available listings
Turn on listing alerts and we'll notify you
when matching listings appear

Scores

Walk Score®
Car-Dependent. Almost all errands require a car
16

100
Bike Score®
Bikeable. Some bike infrastructure
66

100
Sound Score®
Bearable noise
76

100
Airport Score
Close to airports. Noticeable airport activity
0

100
Traffic Score
Congested area. Frequent traffic delays
31

100
Local Score
Limited local amenities nearby
0

100
Community Snapshot
2 – 4 BR
Bedrooms
$300K – $499K
Price Tier
1,220 - 2,161
SqFt Range
2020
Year Build
2
Total Floors

Subdivision Amenities

Clubhouse
Fitness Center
Management
Park
Playground
Pool
Sidewalks

Riviera Beach
Entry-Level
Entry-Level Homes & Condos