Park Pointe, 3046 Lucerne Park Dr

3
Beds
2
Baths
1,800
SqFt
$139
$/SqFt
Sold - May 06, 2025
Condo
Built in 1988
1 Parking
Garden,Lake View
$829/mo HOA
Waterfront
Coach Carriage
Lighting
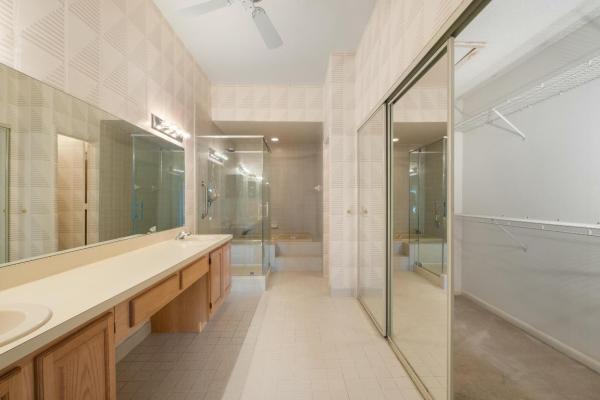
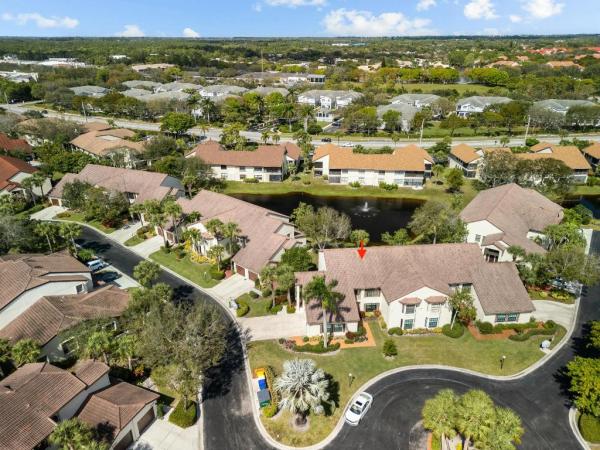
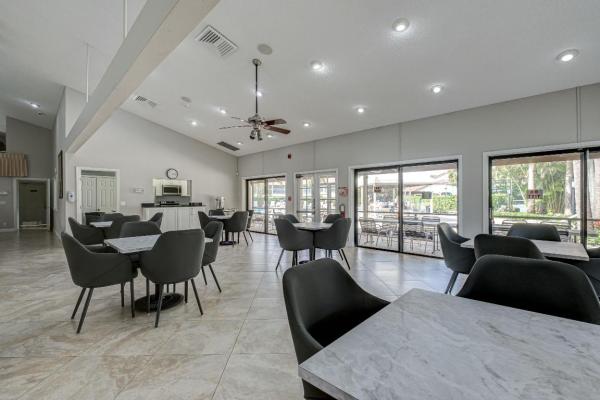
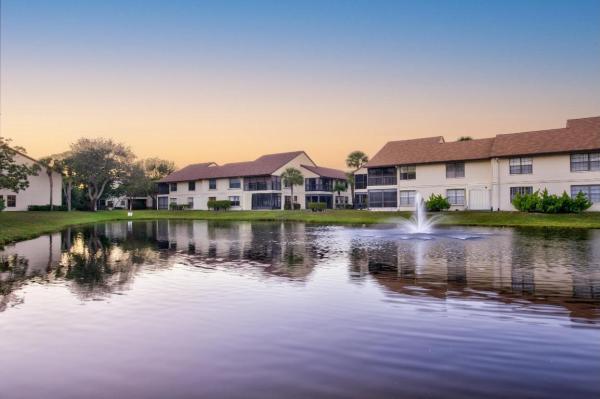
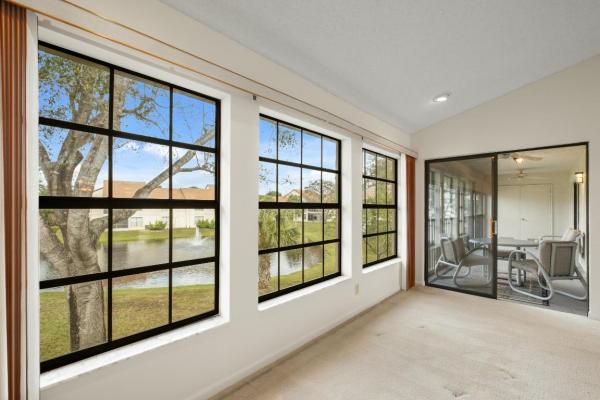
MOTIVATED SELLER!!! Tranquility & Elegance abound in this Pristine 55+ Lake Front, Attached Garage, Coach Home situated on Premium Builder's Lot w/Barrel Tile Roof in Park Pointe's coveted Island Section. This home offers Comfortable Living w/ a Bright Open Atmosphere created by Vaulted Ceilings & Full Length Windows that flood the home w/ Natural Light from East, South, & West exposures with Complete Privacy. Access to Covered Patio w/Storage overlooks Lake from Kit, LR & Mstr Suite where Magnificent Sunsets are Viewed. The Flow between the Kit & 28ft Living Area is ideal for Entertaining & Everyday Living. Kit has Water Filtration System for Faucet & Ice Maker, & HVAC System 2018 with UV Light to control mold growth. Mstr Bdrm w/ensuite Bath boasts Dbl Sink Vanity, Shower, Step Down Tub, Separate Commode Rm & Walk in Closet. 2nd Bdrm also has ensuite bath & Walk-in Closet. The Conveniently located Laundry Rm has Newer Washer & Dryer. Extra Security includes Ring Camera System & Motion Detector LED Lights on Front Entry for Peace of Mind. HOA includes Cable, High Speed Internet & Water. Experience Resort-Style Living at Park Pointe's Active Clubhouse offering many Clubs, Social Events & Entertainment. The Young at Heart may enjoy a brisk game of Pickleball, Tennis & Bocce Ball, or you may just want to Relax at the Heated Salt Water Pool. Covered Picnic areas w/Grills complete the mood. Pet Friendly Community....1Pet Max 25lbs. This home is in Move-In Condition for Full Time or Seasonal Residents!
MLS Number: R11062239
On Site: 580 Days
Updated: 26 Days ago
Page Views: 0

Features

Bedrooms
  • Bedrooms: 3
Bathrooms
  • Bathrooms: 2
  • Half Bathrooms: No info
Exterior and Lot Features
  • Exterior Features: Lighting, OutdoorLivingArea
  • View: Garden,Lake
Interior, Heating and Cooling
  • Interior Features: BreakfastBar, BuiltInFeatures, Bathtub, ClosetCabinetry, CathedralCeilings, DiningArea, SeparateFormalDiningRoom, DualSinks, EntranceFoyer, EatInKitchen, LivingDiningRoom, Pantry, SittingAreaInPrimary, SplitBedrooms, Storage, SoakingTub, SeparateShower, VaultedCeilings, WalkInClosets
  • Equipment / Appliances: Dryer, Dishwasher, ElectricRange, Disposal, IceMaker, Microwave, WaterPurifierOwned, Refrigerator, WaterPurifier, Washer
  • Heating Description: Central,Individual
  • Cooling Description: CentralAir, CeilingFans, HumidityControl
Building and Construction
  • Floor Description: Carpet,CeramicTile
  • Windows/Treatment: Blinds, Metal, SingleHung
  • Year Built: 1988
  • Style: CoachCarriage
Waterfront and Water Access
  • Waterfront Frontage: Yes
School Information
    Other Property Info
    • Garage: 1
    • Listing Date: 2025-02-13T16:32:26.000-00:00
    • Directions: South
    • Pets Allowed: NumberLimit, SizeLimit, Yes
    Taxes, Fees & More
    • Maintenance Includes: CableTv, Insurance, MaintenanceGrounds, RecreationFacilities, Trash, Water, Internet
    • Taxes: 3935.41
    • Security Information: MotionDetectors, SmokeDetectors
    • Parking Description: Attached, Garage, GarageDoorOpener
    • Total Floors in Building: 2
    • Total Units in Complex: 488

    Apples-to-Apples Comparables

     Closest-Match Comparables
    See closest-match comps for this subdivision
    No obligation
    Verified
    Trends
    Insights
    Best of Luxury Realty
    Talk to a local advisor
    Licensed advisors answering your questions across Greenacres, FL
    01
    Licensed Brokerage
    02
    Local Advisors
    03
    Direct Answers
    Exclusive real estate service partner

    Price History

    Current
    $250K
    High
    $299K
    Low
    $250K
    Total Change
    -16.4%
    $305K$275K$244KFeb 25Mar 25Mar 25May 25
    Date
    Event
    Price
    Change
    Price Per
    05/06/2025
    Sold
    $250K
    0%
    $139 ft2
    $1,495 m2
    03/19/2025
    Price Reduced
    $250K
    -10.71%
    $139 ft2
    $1,495 m2
    03/05/2025
    Price Reduced
    $280K
    -6.35%
    $156 ft2
    $1,674 m2
    02/13/2025
    Listed
    $299K
     
    $166 ft2
    $1,788 m2
    05/06/2025
    $250K
    Event
    Sold
    Change
    0%
    Price Per
    $139 ft2
    $1,495 m2
    03/19/2025
    $250K
    Event
    Price Reduced
    Change
    -10.71%
    Price Per
    $139 ft2
    $1,495 m2
    03/05/2025
    $280K
    Event
    Price Reduced
    Change
    -6.35%
    Price Per
    $156 ft2
    $1,674 m2
    02/13/2025
    $299K
    Event
    Listed
    Price Per
    $166 ft2
    $1,788 m2
    Price per square foot and days on website are not provided values and are calculated by Subdivisions.
    Listed by Josephine CudnikLAER Realty Partners Bowen/Wellington • Buyer Agency Compensation .

    Listing Location & Street View
    MapStreet View

    Peer Listings

    Active listings from matched communities
    Results 0 of 0
    No listings found
    Try adjusting your filters or changing your location to see available listings
    Turn on listing alerts and we'll notify you
    when matching listings appear

    Scores

    Walk Score®
    Somewhat Walkable. Some errands can be accomplished on foot
    53

    100
    Bike Score®
    Somewhat Bikeable. Minimal bike infrastructure
    42

    100
    Sound Score®
    Bearable noise
    77

    100
    Airport Score
    Close to airports. Noticeable airport activity
    0

    100
    Traffic Score
    Congested area. Frequent traffic delays
    30

    100
    Local Score
    Limited local amenities nearby
    0

    100
    Community Snapshot
    2 – 3 BR
    Bedrooms
    $175K – $263K
    Price Tier
    846 - 1,800
    SqFt Range
    1987
    Year Build
    2
    Total Floors

    Subdivision Amenities

    Bocce Court
    Clubhouse
    Fitness Center
    Library
    Management
    Parking
    Pickleball
    Pool
    Recreation Facilities
    Sauna
    Shuffleboard Court
    Sidewalks

    Greenacres
    Entry-Level
    Entry-Level Homes & Condos