
House in Redland, FL 33030Redland No HOA, 31415 SW 193rd Ave
Closed


4
Beds4
Baths6,880
SqFt$189
$/SqFtMid-Tier HouseProperty Type
1988Year Built
$189/SqFtPrice per sq ft
4 carsParking Spaces
Garden,PoolView
Detached, Two StoryStyle
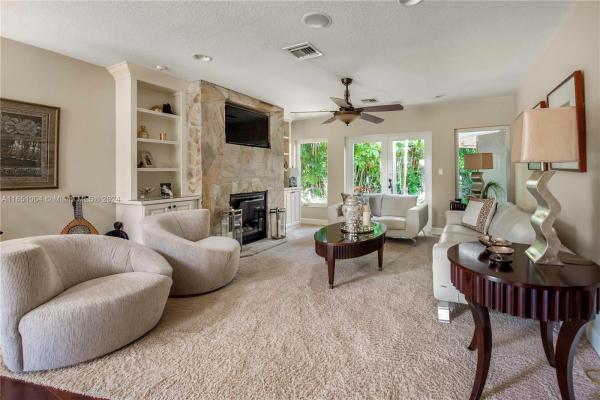
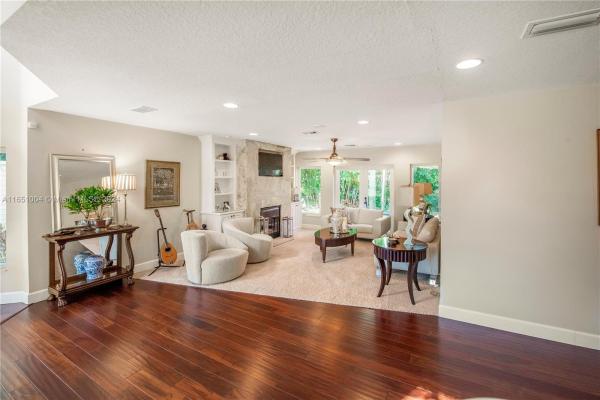
Here is your Great forever home! This property sits on a lushly landscaped 1.25ac. The main house features a massive 2 story layout w/Port-a-cache. Walk into your foyer with vaulted ceilings that open to your Formal Living room w/Riverstone fireplace. Downstairs has a 2nd master bedroom w/full bath. Oversized Formal Dining rm. Kitchen w/wood cabinets w/pull-outs & lazy-Suzie. Granite countertops w/eat-at snack bar. Keystone wood burning fireplace in family room w/wall-unit & fish tank. Florida room overlooking pool w/tiki bar area. Upstairs 2 bedrooms w/a Jack & Jill bath. Master suites w/2 huge walk-in closets, sitting area, fireplace & spiral staircase down to kitchen. separate guest house. Outside kitchen. Detached garage. Storage Sheds. TOO many features to list! Call me TODAY to see!
Listing Courtesy Of: The Keyes Company
Local Realty Services Provided By: Best of Luxury Realty
On Site: 790 DaysUpdated: 73 Days agoPage Views: 0
Features
MLS Number: A11651004
Bedrooms
- Bedrooms: 4
Bathrooms
- Bathrooms: 4
- Half Bathrooms: No info
Exterior and Lot Features
- Exterior Features: Barbecue, Fence, SecurityHighImpactDoors, Lighting
- View: Garden,Pool
Interior, Heating and Cooling
- Interior Features: WetBar, BreakfastBar, BuiltInFeatures, BedroomOnMainLevel, BreakfastArea, DiningArea, SeparateFormalDiningRoom, DualSinks, EntranceFoyer, FrenchDoorsAtriumDoors, FirstFloorEntry, Fireplace, HighCeilings, JettedTub, Pantry, SittingAreaInPrimary, SeparateShower, UpperLevelPrimary, WalkInClosets, Atrium, BayWindow
- Equipment / Appliances: Dryer, Dishwasher, ElectricRange, ElectricWaterHeater, Disposal, Microwave, Refrigerator, WaterSoftenerOwned, WaterPurifier, Washer
- Heating Description: Central,Electric
- Cooling Description: CentralAir, CeilingFans, Electric, Zoned
Building and Construction
- Floor Description: Carpet,Laminate,Tile
- Windows/Treatment: Blinds,ImpactGlass
- Year Built: 1988
- Year Built Description: Effective Year Built
- Style: Detached,TwoStory
Waterfront and Water Access
- Waterfront Frontage: No info
School Information
- Elementary School: Redondo
Other Property Info
- Garage: 4
- Listing Date: 2024-09-09T13:51:57.000-00:00
- Directions: Southwest
- Pets Allowed: No,Yes
Taxes, Fees & More
- Taxes: 6519
- Security Information: SmokeDetectors
- Parking Description: AttachedCarport, Covered, Driveway, Detached, Garage
Apples-to-Apples Comparables





Price History
Current
$1.3M
High
$1.4M
Low
$1.3M
Total Change
-7.1%Date
Event
Price
Change
Price Per
03/05/2025
Sold
$1.3M
-7.14%$189 ft2
$2,034 m2
08/30/2024
Listed
$1.4M
$203 ft2
$2,190 m2
03/05/2025
$1.3M
Event
Sold
Change
-7.14%Price Per
$189 ft2
$2,034 m2
08/30/2024
$1.4M
Event
Listed
Price Per
$203 ft2
$2,190 m2
Price per square foot and days on website are not provided values and are calculated by Subdivisions.
Listed by Lesli Burkhead • The Keyes Company • Buyer Agency Compensation .
Tour This Property
Choose an in-person or video tour with a licensed local advisor
A local advisor will confirm availability
Ready to Make an Offer?
Get expert guidance from a local advisor
Community Snapshot
3 – 10 BR
Bedrooms
$270K – $25M
Price Tier
32 - 27,808
SqFt Range
1984
Year Build
1
Total Floors
All Redland, FL Mid-Tier Mid-Tier Homes & Condos
- Aladdin City House0
- Bello Monte Estates House0
- Bonanza Ranch Estates House6
- Heritage Trails House1
- Keen Estates House0
- Lindberghs Landing House1
- Outback Ranches Land1
- Redland No HOA Mixed40
- Redlands Cove House0
- Reese Estates House0
- Santa Fe Grove House0
- Silver Palm City House0
- South Kendall Estates House0
- Universal Estates South House0
Other Redland, FL Homes & Condos Price Range Segments
Entry-Level
Entry-Level7
Premium
Premium31
- Century Royal Homes House1
- Country Club Estates Of Homestead House1
- Country Ridge Estates House0
- Dixie Park Heights House0
- Epmore Estates House0
- Epmore Grove Estates House0
- Flamingo Homes House0
- Gerardmere Acres House0
- Griffing Silver Palm House0
- Heritage Trails House0
- Hideaway Pines House1
- Inlikita House4
- Mowry Drive Estates House1
- Oakwood Grove House0
- Ranchos Del Sol House0
- Redavo Estates House0
- Redland Acres Avocado Homes House0
- Redland Estates House0
- Redland Oaks House0
- Redlands Forest House0
- Ridgewood Estates House0
- Roland Heights House0
- Sandalwood Estates House0
- Sedona Estates House1
- Silver Palm Estates House0
- South Kendall Estates House0
- Tedville Estates House0
- The Grove House0
- Vanda Estates House0
- Vikings Steal Estates House0
- Wheja House0
High-End
High-End
Ultra Luxury
Ultra Luxury
Redland, FL Nearby Cities
$590K - $1.1M
$0 - $0
$450K - $3.6M
$0 - $0
$230K - $1000K
$2K - $7K
$535K - $750K
$0 - $0
$160K - $810K
$2K - $2K