Park Pointe, 3205 Jog Park Dr

2
Beds
2
Baths
1,545
SqFt
$210
$/SqFt
Sold - Jul 24, 2024
Villa
Built in 1989
1 Parking
Pond View
$729/mo HOA
Waterfront
Outdoor Living Area
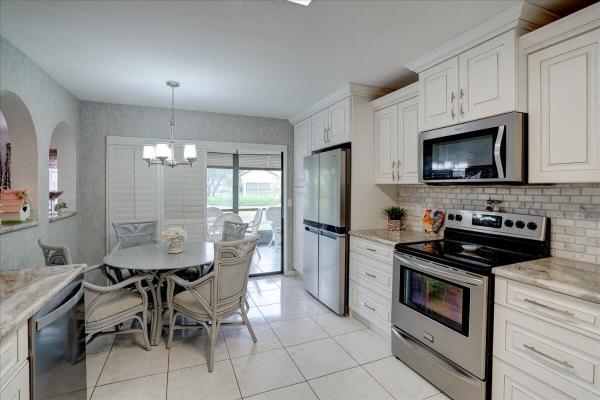
Gorgeous First Floor Carriage Home in Park Pointe * 2 BR's, 2 full baths, plus an open den / optional 3rd BR * attached 1-car garage & long driveway * Exquisite updated eat-in kitchen with white cabinets, granite counters, & stainless appliances * Spacious master BR w/huge updated ensuite bath, tall vanity w/granite top & two sinks, walk-in closet with built-in cabinets, shelves, & organization * Charming plantation shutters in kitchen & master * Full size inside laundry room * 100% tile floors thru-out * Ample storage & closet spaces * Enjoy the soothing sights & sounds of the pond & water fountain from your large screened, covered porch with vinyl sliders & pull down shutters * Steps to the clubhouse & pool * BONUS: completely furnished, including dishes - just bring your toothbrush! Park Pointe is a lovely 55+ community, with lush landscaping, clubhouse, heated pool, tennis, pickleball, fitness room/gym, billiards, bocce ball, shuffleboard, sidewalks, and no ugly high-rise buildings. It is conveniently located close to shopping and dining * The monthly condo fee includes a LOT: lawn care, building insurance, exterior and roof maintenance, recreational facilities, plus cable, internet, and water! * Move in Ready: 100% furnished including household items, dishes, linens, small appliances, decor, and more! * First time ever on the market since it was built! This lovely unit has been enjoyed for decades, and lovingly cared for and updated by this original owner * Only used seasonally * Ready to move in and enjoy immediately * Bright & Cheery unit with lots of natural light *
MLS Number: R10981570
On Site: 874 Days
Updated: 4 Days ago
Page Views: 0

Features

Bedrooms
  • Bedrooms: 2
Bathrooms
  • Bathrooms: 2
  • Half Bathrooms: No info
Exterior and Lot Features
  • Exterior Features: OutdoorLivingArea, Porch
  • View: Pond
Interior, Heating and Cooling
  • Interior Features: ClosetCabinetry, DualSinks, EntranceFoyer, EatInKitchen, LivingDiningRoom, MainLevelPrimary, Pantry, SeparateShower, WalkInClosets
  • Equipment / Appliances: Dryer, Dishwasher, ElectricRange, ElectricWaterHeater, Disposal, Microwave, Refrigerator, WaterHeater, Washer
  • Heating Description: Central
  • Cooling Description: CentralAir
Building and Construction
  • Floor Description: CeramicTile
  • Windows/Treatment: Blinds, Drapes, Metal, PlantationShutters, SingleHung
  • Year Built: 1989
Waterfront and Water Access
  • Waterfront Frontage: Yes
School Information
    Other Property Info
    • Garage: 1
    • Listing Date: 2024-04-25T14:56:10.000-00:00
    • Directions: South
    • Pets Allowed: NumberLimit, PetRestrictions, SizeLimit, Yes
    Taxes, Fees & More
    • Maintenance Includes: CommonAreas, CableTv, Insurance, MaintenanceGrounds, RecreationFacilities, Internet
    • Taxes: 4283
    • Parking Description: Attached, Garage, GarageDoorOpener, Guest
    • Total Floors in Building: 1

    Apples-to-Apples Comparables

     Closest-Match Comparables
    See closest-match comps for this subdivision
    No obligation
    Verified
    Trends
    Insights
    Best of Luxury Realty
    Talk to a local advisor
    Licensed advisors answering your questions across Greenacres, FL
    01
    Licensed Brokerage
    02
    Local Advisors
    03
    Direct Answers
    Exclusive real estate service partner

    Price History

    Current
    $325K
    High
    $325K
    Low
    $325K
    Total Change
    0%
    $328K$325K$322KApr 24Jul 24
    Date
    Event
    Price
    Change
    Price Per
    07/24/2024
    Sold
    $325K
    0%
    $210 ft2
    $2,264 m2
    04/25/2024
    Listed
    $325K
     
    $210 ft2
    $2,264 m2
    07/24/2024
    $325K
    Event
    Sold
    Change
    0%
    Price Per
    $210 ft2
    $2,264 m2
    04/25/2024
    $325K
    Event
    Listed
    Price Per
    $210 ft2
    $2,264 m2
    Price per square foot and days on website are not provided values and are calculated by Subdivisions.
    Listed by Gena OhmanCENTURY 21 Tenace Realty • Buyer Agency Compensation .

    Listing Location & Street View
    MapStreet View

    Peer Listings

    Active listings from matched communities
    Results 0 of 0
    No listings found
    Try adjusting your filters or changing your location to see available listings
    Turn on listing alerts and we'll notify you
    when matching listings appear

    Scores

    Walk Score®
    Somewhat Walkable. Some errands can be accomplished on foot
    53

    100
    Bike Score®
    Somewhat Bikeable. Minimal bike infrastructure
    42

    100
    Sound Score®
    Bearable noise
    77

    100
    Airport Score
    Close to airports. Noticeable airport activity
    0

    100
    Traffic Score
    Congested area. Frequent traffic delays
    30

    100
    Local Score
    Limited local amenities nearby
    0

    100
    Community Snapshot
    2 – 3 BR
    Bedrooms
    $175K – $263K
    Price Tier
    846 - 1,800
    SqFt Range
    1987
    Year Build
    2
    Total Floors

    Subdivision Amenities

    Bocce Court
    Clubhouse
    Fitness Center
    Library
    Management
    Parking
    Pickleball
    Pool
    Recreation Facilities
    Sauna
    Shuffleboard Court
    Sidewalks

    Greenacres
    Entry-Level
    Entry-Level Homes & Condos