3207 W 11th St

3
Beds
2
Baths
2,146
SqFt
$221
$/SqFt
House
Built in 2026
2 Parking
Ranch, Single Family
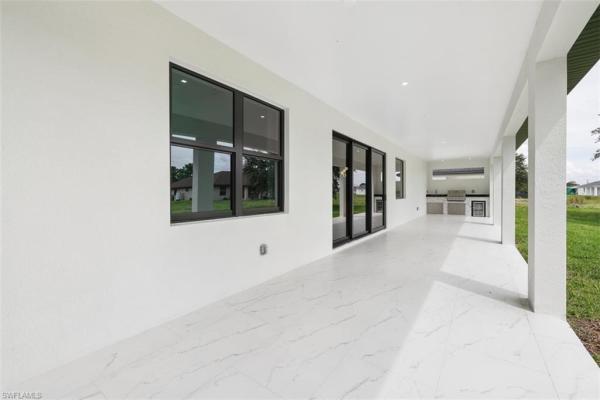
Open Porch/Lanai
PRECONSTRUCTION ~Est. 2026
Pre-Construction listings in the subdivision are those that you are buying before or while it is being built.
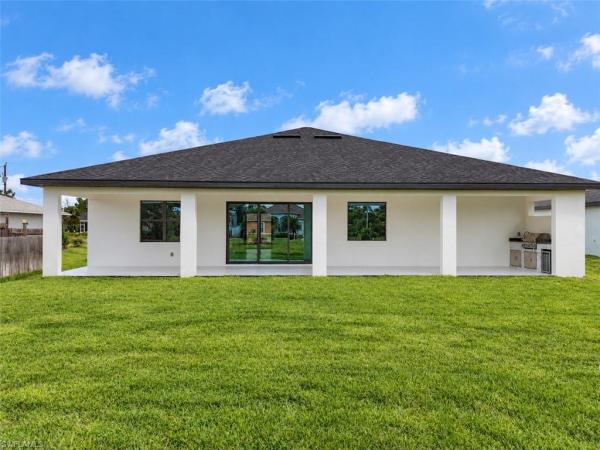
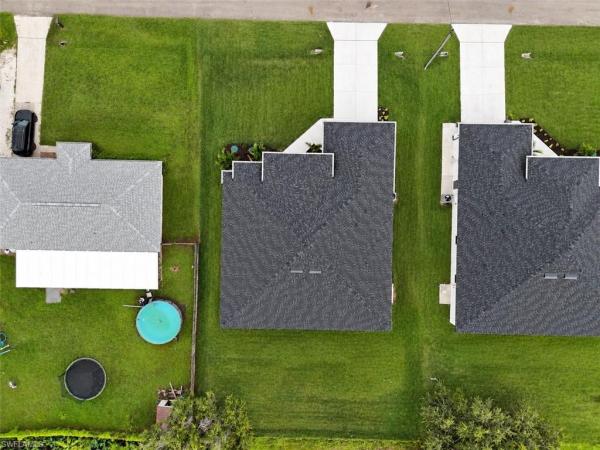
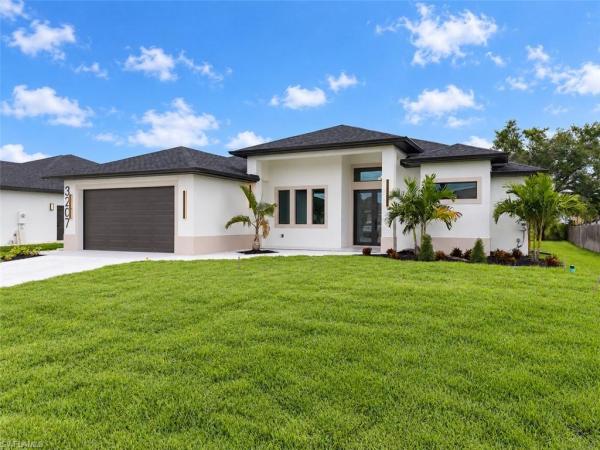
Discover refined new construction living at 3207 11th St W, Lehigh Acres, FL 33971. This beautifully designed 3-bedroom plus den residence offers approximately 2,146 square feet of living space, thoughtfully created with modern style, functionality, and comfort in mind. From the moment you enter, the open-concept layout creates a spacious and welcoming atmosphere. The main living area flows into a beautifully appointed kitchen featuring a striking waterfall island, custom cabinetry, and stainless steel appliances. Whether preparing a meal or entertaining guests, the kitchen serves as a stylish and functional centerpiece of the home. The spacious primary suite provides a peaceful retreat with a separate soaking tub and walk-in shower, offering a comfortable space to unwind. Two additional bedrooms provide generous accommodations, while the versatile den can be customized to suit a variety of needs, such as a home office, study, or additional flex space. Additional highlights include elegant finishes, crown molding throughout, a modern open-concept design, custom cabinetry, stainless steel appliances, and quality craftsmanship throughout. The combination of thoughtful design and contemporary finishes creates a home that is both stylish and practical. Experience the appeal of brand-new construction with modern finishes and a thoughtfully designed floor plan at 3207 11th St W in Lehigh Acres.
MLS Number: 2026041218
Updated: 1 Days ago
Page Views: 0

Features

Bedrooms
  • Bedrooms: 3
Bathrooms
  • Bathrooms: 2
  • Half Bathrooms: No info
Exterior and Lot Features
  • Exterior Features: Open Porch/Lanai, Outdoor Kitchen
  • View: No info
Interior, Heating and Cooling
  • Interior Features: Built-In Cabinets, Closet Cabinets, Custom Mirrors, Fireplace, Smoke Detectors, Walk-In Closet(s)
  • Equipment / Appliances: Dishwasher, Dryer, Microwave, Refrigerator, Washer
  • Heating Description: Central Electric
  • Cooling Description: Central Electric
Building and Construction
  • Floor Description: Tile
  • Windows/Treatment: No info
  • Construction Type: House
  • Year Built: 2026
  • Style: Ranch, Single Family
Waterfront and Water Access
  • Waterfront Frontage: No info
School Information
  • Elementary School: SUNSHINE ELEMENTARY
  • Middle School: HARNS MARSH
  • Senior High School: LEHIGH SENIOR
Other Property Info
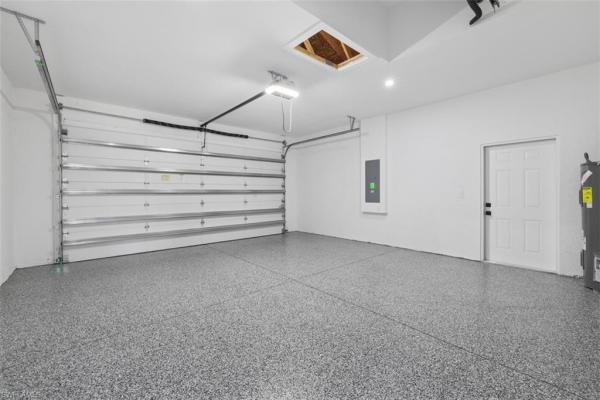
  • Garage: 2
  • Pets Allowed: Yes
Taxes, Fees & More
  • Maintenance Includes: None
  • Taxes: 447.03
  • Security Information: Smoke Detector(s)
  • Parking Description: None, Attached
  • Total Floors in Building: 1
  • Total Units in Building: 1

Apples-to-Apples Comparables

 Closest-Match Comparables
See closest-match comps for this subdivision
No obligation
Verified
Trends
Insights
Best of Luxury Realty
Talk to a local advisor
Licensed advisors answering your questions across Lehigh Acres, FL
01
Licensed Brokerage
02
Local Advisors
03
Direct Answers
Exclusive real estate service partner

Price History

Date
Event
Price
Change
Price Per
10/06/2026
Listed
$475K
 
$221 ft2
$2,383 m2
10/06/2026
$475K
Event
Listed
Price Per
$221 ft2
$2,383 m2
Price per square foot and days on website are not provided values and are calculated by Subdivisions.

Transit & Commute from 11th St

DriveBikeWalk
Showing driving times from this listing.
Add a destination to see how long it takes to get there
Commute planner
Compare drive, bike, and walk times from this listing
Sign in to add destinations and see commute times

Listing Location & Street View

MapStreet View

Peer Listings

Active listings from matched communities
Results 0 of 0
No listings found
Try adjusting your filters or changing your location to see available listings
Turn on listing alerts and we'll notify you
when matching listings appear

Lehigh Acres, FL Nearby Cities

Lehigh Acres, FL Price Range Segments