
House in Royal Palm Beach, FL 33411BellaSera, 3234 Dunning Dr
Closed
3
Beds21/2
Baths2,230
SqFt$307
$/SqFtEntry-Level HouseProperty Type
2019Year Built
$307/SqFtPrice per sq ft
$156/moHOA Fees
2 carsParking Spaces
Canal, Garden, Pool, WaterView
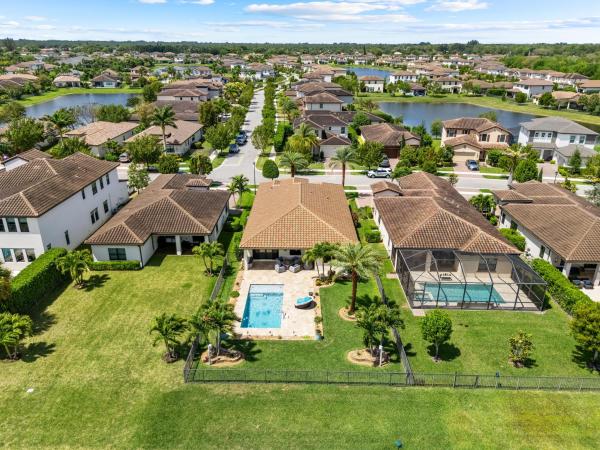
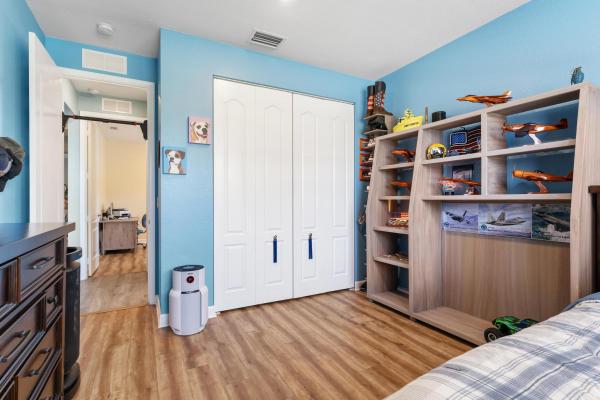
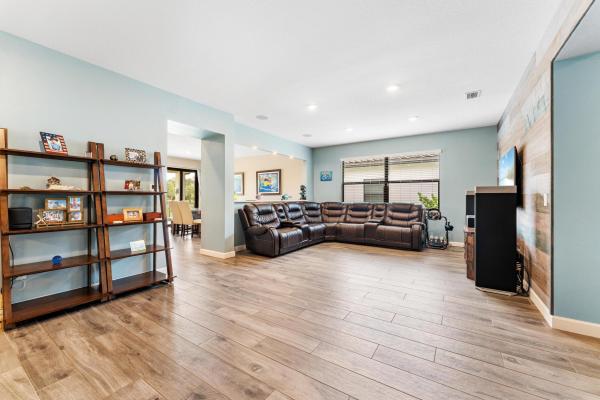
Welcome to this stunning newer construction home, built in 2019, located in a gated HOA community, offering the perfect blend of comfort, style, and modern convenience. This beautifully maintained residence features 3 spacious bedrooms and 2.5 bathrooms, thoughtfully designed with a split floor plan for added privacy. Step inside to discover tall ceilings and elegant 8-foot doors throughout, creating a bright and open atmosphere. The expansive living room offers plenty of space for relaxing or entertaining, while the well-appointed kitchen features a large island, cooktop with a hooded vent, and an ideal layout for everyday living. The luxurious primary suite serves as a private retreat, complete with dual walk-in closets, double sinks, a separate toilet room, a walk-in shower, and a spa tub for ultimate relaxation. Throughout the home, you'll find beautiful wood-look tile flooring that combines style with durability. This home is truly move-in ready and loaded with upgrades and extras. All TVs and sound bars are included, along with in-ceiling speakers that enhance the living experience. The garage is equipped with built-in storage, and the home also features an alkaline water system under the sink. For peace of mind, an alarm system and outdoor cameras are already installed. Recent updates include a new garage door spring and motor, a new pool pump and salt cell, and a one-year-old Rain Bird sprinkler pump. Step outside to your private pool and patio area, perfect for enjoying Florida living year-round. All patio furniture is included, making outdoor entertaining effortless from day one. Additional features include a 2-car garage and full impact windows and doors for added security and efficiency. This exceptional property offers everything you need in a secure, gated community. Don't miss the opportunity to make it yours.
Listing Courtesy Of: Pavon Realty Group, LLC
Local Realty Services Provided By: Best of Luxury Realty
On Site: 203 DaysUpdated: 101 Days agoPage Views: 0
Features
MLS Number: B26011860
Bedrooms
- Bedrooms: 3
Bathrooms
- Bathrooms: 2
- Half Bathrooms: 1
Exterior and Lot Features
- Exterior Features: Garden, Lighting, OutdoorLivingArea
- View: Canal, Garden, Pool, Water
Interior, Heating and Cooling
- Interior Features: BedroomOnMainLevel, Bathtub, DualSinks, EntranceFoyer, EatInKitchen, HighCeilings, KitchenIsland, KitchenDiningCombo, LivingDiningRoom, Pantry, SplitBedrooms, Storage, SoakingTub, SeparateShower, WalkInClosets
- Equipment / Appliances: Cooktop, Dryer, Dishwasher, ElectricCooktop, ElectricWaterHeater, Microwave, Oven, WaterPurifierOwned, Refrigerator, VentedExhaustFan, WaterHeater, WaterPurifier, Washer
- Heating Description: Central
- Cooling Description: CentralAir, CeilingFans
Building and Construction
- Floor Description: Laminate,Tile
- Windows/Treatment: Blinds,StormWindows
- Construction Type: House
- Year Built: 2019
- Style: Mediterranean
Waterfront and Water Access
- Waterfront Frontage: Yes
School Information
- Elementary School: Royal Palm Beach (Palm Beach)
- Middle School: Crestwood
- Senior High School: Royal Palm Beach
Other Property Info
- Garage: 2
- Listing Date: 2026-04-06T17:32:44.000-00:00
- Directions: West
- Pets Allowed: PetRestrictions,Yes
Taxes, Fees & More
- Maintenance Includes: CommonAreas, LegalAccounting, MaintenanceGrounds, Pools, Security
- Taxes: 4523.46
- Real Estate Taxes: 279252
- Security Information: SecuritySystemOwned, GatedCommunity, PhoneEntry
- Parking Description: Attached, Driveway, Garage, GarageDoorOpener, PaverBlock
- Total Floors in Building: 1
Apples-to-Apples Comparables





Price History
Current
$685K
High
$685K
Low
$685K
Total Change
0%Date
Event
Price
Change
Price Per
06/14/2026
Sold
$685K
0%$307 ft2
$3,306 m2
06/01/2026
Price Reduced
$685K
0%$307 ft2
$3,306 m2
04/07/2026
Listed
$685K
$307 ft2
$3,306 m2
06/14/2026
$685K
Event
Sold
Change
0%Price Per
$307 ft2
$3,306 m2
06/01/2026
$685K
Event
Price Reduced
Change
0%Price Per
$307 ft2
$3,306 m2
04/07/2026
$685K
Event
Listed
Price Per
$307 ft2
$3,306 m2
Price per square foot and days on website are not provided values and are calculated by Subdivisions.
Listed by Albert Pavon • Pavon Realty Group, LLC • Buyer Agency Compensation .
Peer Listings
Active listings from matched communities
No listings found
Try adjusting your filters or changing your location to see available listings
Turn on listing alerts and we'll notify you
when matching listings appear
when matching listings appear
Community Snapshot
4 – 5 BR
Bedrooms
$659K – $1.1M
Price Tier
1,503 - 4,587
SqFt Range
2020
Year Build
2
Total Floors
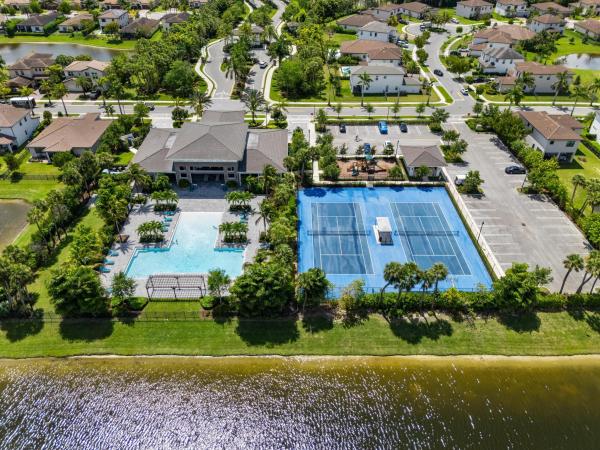
Subdivision Amenities


Cabana
Clubhouse
Fitness Center
Management
Pickleball
Playground
Pool
Sidewalks
All Royal Palm Beach, FL Entry-Level Entry-Level Homes & Condos
- Anthony Groves House9
- Ashford House4
- Bella Terra House7
- Bella Vita Townhouse0
- BellaSera House5
- Charolais Condo2
- Country Club Views House0
- Elysium At The Arbors House1
- Fairfax House3
- Fairways At Royal Palm Beach Mixed0
- Grand View At Crestwood Mixed9
- Greenway Village North Mixed2
- Greenway Village South Mixed12
- Greyson Townhouse0
- Indian Trail Villas Mixed2
- Lantern Walk Mixed3
- Lexington House2
- Modern Villas Townhouse0
- Nautica Lakes House5
- Oakmont House0
- Palm Beach Trace Condo0
- Palm Estates House1
- Park Central At Cypress Key Townhouse3
- Parkview Gardens At Royal Palm Beach Condo4
- Pinehurst House2
- PortoSol House6
- Royal Estates House1
- Royal Village Townhouses Mixed2
- Saddle Brook House1
- Saratoga Pines House2
- Saybrook House1
- Seminole Lakes Mixed4
- Shoma Courtyards At Royal Palm Beach Mixed5
- Shoma Townhomes At Royal Palm Beach Mixed2
- Shoma Villas At Royal Palm Beach Mixed1
- Stamford At Royal Palm Beach Townhouse5
- Strathmore Gate Mixed7
- Strathmore Gate West Villa8
- The Estates House1
- The Estates Of Royal Palm Beach House1
- The Kensington At Royal Palm Beach Mixed0
- The Preserve At Crestwood House1
- The Trails At Royal Palm Beach Condo1
- Village Walk Mixed3
- Walden House4
- Weybridge Townhomes Townhouse1
- Whispering Pines House0
- Wyndham House3
Other Royal Palm Beach, FL Homes & Condos Price Range Segments
Premium
Premium10
Mid-Tier
Mid-Tier
High-End
High-End
Ultra Luxury
Ultra Luxury
Royal Palm Beach, FL Nearby Cities
$199K - $8.5M
$2K - $9K
$200K - $1.3M
$5K - $5K
$430K - $1.5M
$3K - $8K
$285K - $5.3M
$3K - $160K
$240K - $52.3M
$2K - $500K