
L'Etoile At Emerald Pointe, 3265 N 36th Ave, Hollywood, FL, Florida 33021
Details
Save
- Bedrooms: 3
- Bathrooms: 2
- Half Bathrooms: 1
- Exterior Features: Fence, FruitTrees, Patio, StormSecurityShutters
- View: Garden
- Interior Features: BedroomOnMainLevel, BreakfastArea, FirstFloorEntry, MainLevelPrimary, SplitBedrooms, WalkInClosets, Loft
- Equipment / Appliances: Dryer, Dishwasher, Refrigerator, Washer
- Heating Description: Central
- Cooling Description: CentralAir
- Floor Description: Laminate,Tile
- Year Built: 1994
- Year Built Description: Resale
- Style: TwoStory
- Waterfront Frontage: No info
- Garage: No info
- Listing Date: 2024-07-29T07:24:00.000-00:00
- Directions: South
- Pets Allowed: BreedRestrictions, Yes
- Maintenance Includes: CableTv
- Taxes: 4063
- Security Information: SmokeDetectors
- Parking Description: Driveway, GarageDoorOpener
Price History
Date
Event
Price
Change Rate
$280 ft2 / $3,018 m2
Price Per
Date
Event
Price
$298 ft2 / $3,212 m2
Price Per
Price per square foot and days on website are not provided values and are calculated by Subdivisions.
Listed by Fenelon Neto • United Realty Group, Inc • Buyer Agency Compensation .
Apples-to-Apples Comparables
Unit 3265 N 36th Ave – $280/ft²
(-13%) from Closed Medium
Closed Medium $321/ft²
THINKING OF SELLING IN L'Etoile At Emerald Pointe at Hollywood?
Request a Comparative Market Analysis (CMA), It's free and comes with no obligation.
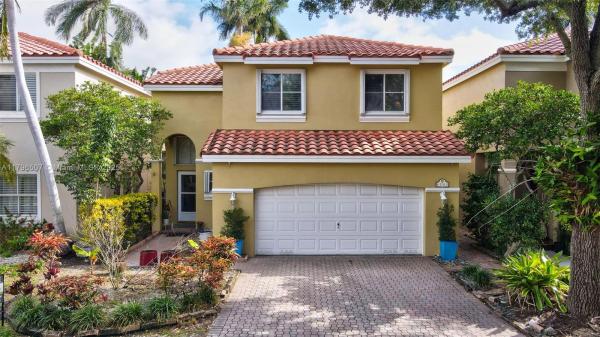
- 3 Beds
- 2 Baths
- 1,969 SqFt
- $325/SqFt
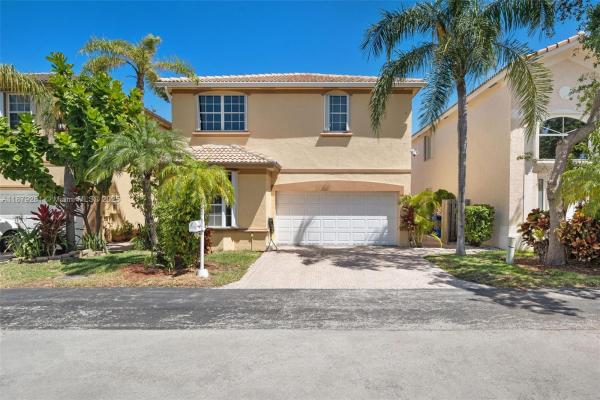
- 3 Beds
- 2 Baths
- 2,163 SqFt
- $318/SqFt
Hollywood Premium Homes & Condos
- Bella Grand Condo0
- Pierpointe East Condo0
- Hollywood Beach Gardens Mixed9
- Lakes Of Emerald Hills Mixed3
- The Waterway At Hollywood Beach Condo4
- Fairway Greens Condo2
- Flamingo Manors House2
- Sheridan Hills House2
- Reflections At Pembroke Pines Condo0
- The Preserve At Walnut Creek Condo0
- Hollywood East House0
- Darby Hall Condo5
- The Homes At East Lake House1
- Hollywood Highlands Park House2
- Stonebridge At Rock Creek House0
- Margolis Estates Multifamily0
- L'Etoile At Emerald Pointe House3
- The Hallmark Of Hollywood Condo30
- Fleetwood Manor House2
- The Townhomes Of Sherbrooke Townhouse4
- The Estates At Embassy Lakes House0
- Marbar Estates Multifamily0
- Oak Ridge Park House2
- Playland Estates House10
- Radius Condo19
- St James Park House2
- Yacht Harbour Villas Condo1
- Jaxon Heights House0
- Sunnyside Estates House4
- Aesthetic Apartments Condo5
- Liberia Mixed11
- Hollywood Terrace House7
- Royal Poinciana House5
- Fairview At Pembroke Pointe Condo0
- Hollywood Isles House0
- The Summit Condo22
- Palmview Condo4
- Cranston Terrace House2
- The Woods Of Emerald Hills House0
- Central Golf Of Hollywood House5
- Belmar House11
- Victoria Towers Condo2
- Pembroke Arms Condo0
- Sunshine Manor House1
- Attache Garden Condo0
- Hollywood View House1
- Tierra Vista House0
- Waterview Isles House1
- Breeze Haven House2
- Driftwood Plaza House11
- East Landing At Rock Creek House0
- West Carver Ranches House7
- Hollywood Acres House0
- The Lofts At Hollywood Station Condo6
- Twelve Pillars Co-Op0
- Oxford Towers Condo5
- Heritage Lake Estates House2
- Breezy Manor House2
- Washington Park Hallandale House3
- Sheridan Park House1
- Atlanta Lake House2
- Hollywood Pines House5
- Miller Estates House0
- Hollywood Heights Estates House3
- South Hollywood House4
- Federal Park House1
- Hollywood Hills House87
- Heritage Estates House0
- Driftwood Estates House14
- The Greens Of Emerald Hills House2
- Hollywood South Side Mixed17
- Embassy Place At Embassy Lakes House0
- The Residences On Hollywood Beach Condo30
- Scott Estates House0
- Hollywood Little Ranches Mixed59
- Hollywood Park Mixed28
- Hollywood Beach Heights Mixed10
- Palm Lane Villa House11
- West Lake Village Townhouse16
- Diamond Head House0
- Driftwood Acres House28
- Britannia At Quadomain Condo6
- Parkview At Hillcrest Townhouse26
- Hollywood Heights House2
- Cascada At Monterra Townhouse0
- Hillside Park House3
- Beverly Park Mixed6
- Cascada Isles At Monterra Townhouse0
- Hollywood Homesites High School House2
- Boulevard Estates House2
- Estada At Monterra House0
- Sea Air Towers Condo14
- Hollywood Country Club House1
- Sunset Trails House21
The data relating to real estate for sale on this web site comes in part from the Broker Reciprocity' Program of the Regional Multiple Listing Service of Miami Dade, Broward, Palm Beach, Collier and Lee Counties. Not all listings found on this site are necessarily listed through Subdivisions.com. Real estate listings held by brokerage firms other than Subdivisions.com are marked with the Broker Reciprocity' logo or the Broker Reciprocity' thumbnail logo (little black house) and detailed information about them includes the name of the listing brokers.
Company | Legal | Social Media |
About Us | Privacy Policy | |
Press Room | Terms of Use | |
Blog | DMCA Notice | |
Contact Us | Accessibility |