Lehigh Acres, 3310 61st St W

3
Beds
2
Baths
NaN
SqFt
Entry-Level House
Built in 2025
2 Parking
One Story
Patio
NEW CONSTRUCTION ~Blt. 2025
New Construction is the listings in the subdivision built in the last 2 years and in most cases never been occupied.
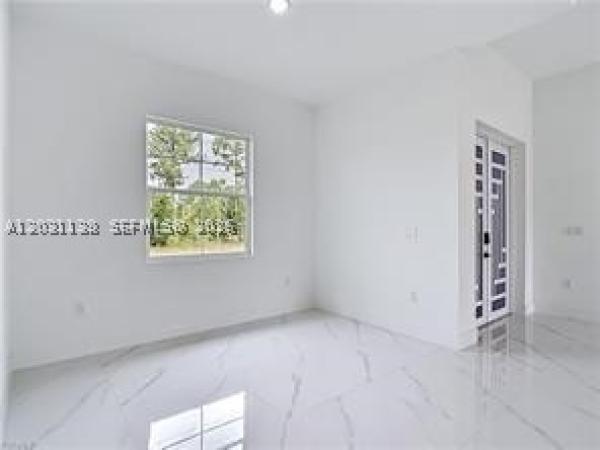
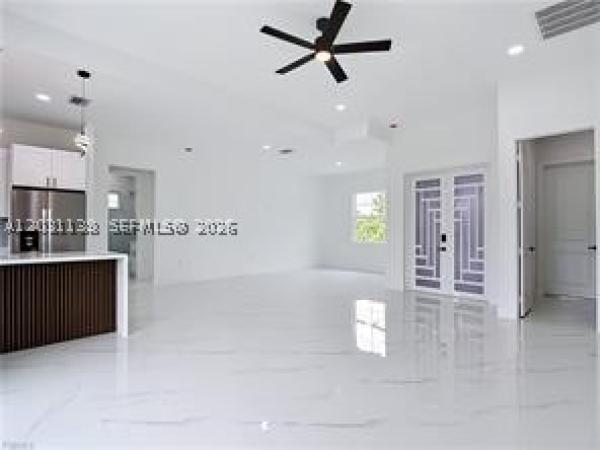
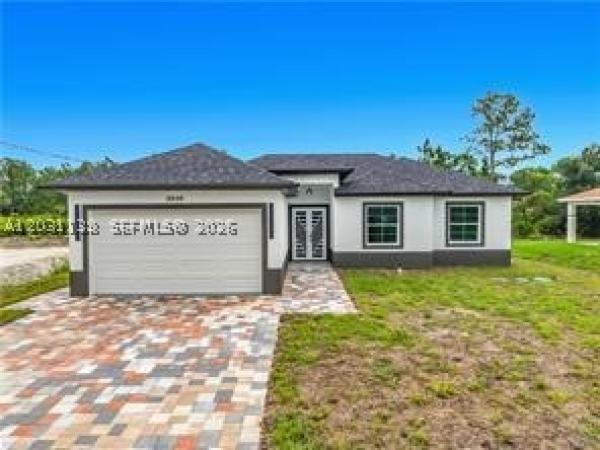
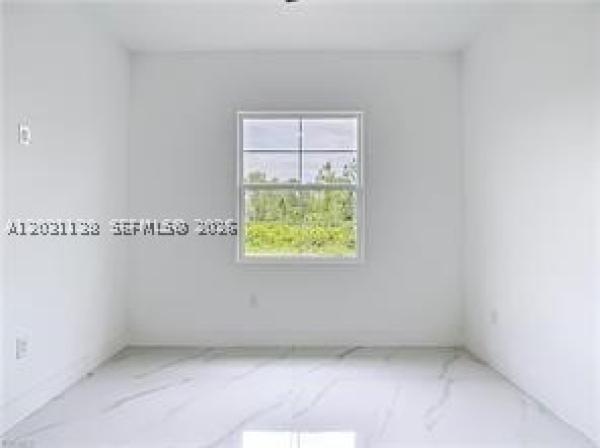
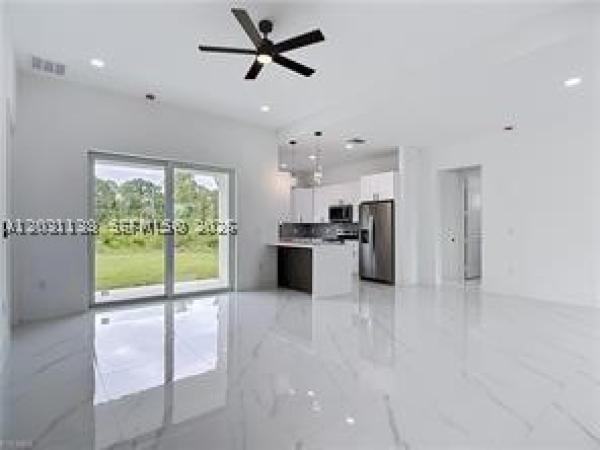
Beautiful new construction nearly complete and ready for its first homeowners! This thoughtfully designed 3-bedroom, 2-bathroom home features 1,501 sq. ft. of living space and a spacious 2-car garage. The interior boasts elegant large porcelain tile throughout, modern fixtures, and a spacious open floor plan ideal for both everyday living and entertaining. The kitchen is highlighted by its stylish finishes and functionality, while the master suite offers dual vanities and a walk-in shower for a spa-like experience. Built with durability and safety in mind, this home includes PGT hurricane-impact windows and doors, including the garage door. Step outside to a generously sized lanai perfect for family gatherings and a beautifully paved driveway that adds to the home’s curb appeal. Located on a .24-acre lot in a rapidly growing area of Lehigh Acres, this home offers the perfect combination of style, comfort, and peace of mind. With no HOA and located near shopping, schools, and major roads, this is an incredible opportunity to own a brand-new home in a thriving community. Seller will contribute $10,000 towards buyers closing cost.
MLS Number: A12031138
On Site: 106 Days
Updated: 106 Days ago
Page Views: 0

Features

Bedrooms
  • Bedrooms: 3
Bathrooms
  • Bathrooms: 2
Exterior and Lot Features
  • Exterior Features: Patio
  • View: Other
Interior, Heating and Cooling
  • Interior Features: BedroomOnMainLevel
  • Equipment / Appliances: Refrigerator
  • Heating Description: Central
  • Cooling Description: CentralAir, CeilingFans
Building and Construction
  • Floor Description: Tile
  • Year Built: 2025
  • Year Built Description: Resale
  • Style: OneStory
Waterfront and Water Access
  • Waterfront Frontage: No info
School Information
    Other Property Info
    • Garage: 2
    • Listing Date: 2026-06-04T13:05:47.000-00:00
    • Directions: South
    Taxes, Fees & More
    • Taxes: 377
    • Parking Description: Driveway, PaverBlock, GarageDoorOpener

    Apples-to-Apples Comparables

     Closest-Match Comparables
    See closest-match comps for this subdivision
    No obligation
    Verified
    Trends
    Insights
    Best of Luxury Realty
    Talk to a local advisor
    Licensed advisors answering your questions across Lehigh Acres, FL
    01
    Licensed Brokerage
    02
    Local Advisors
    03
    Direct Answers
    Exclusive real estate service partner

    Price History

    Date
    Event
    Price
    Change
    Price Per
    06/04/2026
    Listed
    $324K
     
    N/A ft2
    N/A m2
    06/04/2026
    $324K
    Event
    Listed
    Price Per
    N/A ft2
    N/A m2
    Price per square foot and days on website are not provided values and are calculated by Subdivisions.
    Listed by Gregory BoneSouthern Heritage Real Estate • Buyer Agency Compensation .

    Listing Location & Street View
    MapStreet View

    Peer Listings

    Active listings from matched communities
    Results 0 of 0
    No listings found
    Try adjusting your filters or changing your location to see available listings
    Turn on listing alerts and we'll notify you
    when matching listings appear

    Scores

    Walk Score®
    Car-Dependent. Almost all errands require a car
    0

    100
    Bike Score®
    Somewhat Bikeable. Minimal bike infrastructure
    25

    100
    Sound Score®
    Bearable noise
    77

    100
    Airport Score
    Close to airports. Noticeable airport activity
    0

    100
    Traffic Score
    Congested area. Frequent traffic delays
    30

    100
    Local Score
    Limited local amenities nearby
    0

    100
    Community Snapshot
    3 – 3 BR
    Bedrooms
    $324K – $324K
    Price Tier
    1,501 - 1,637
    SqFt Range
    2025
    Year Build
    1
    Total Floors

    Subdivision Amenities

    None

    Lehigh Acres
    Entry-Level
    Entry-Level Homes & Condos