
House in Coral Gables, FL 33134Coral Gables Country Club, 3310 Alhambra Cir
Closed

4
Beds41/2
Baths4,369
SqFt$447
$/SqFtHigh-End HouseProperty Type
1940Year Built
$447/SqFtPrice per sq ft
2 carsParking Spaces
Garden,PoolView
Detached, Two StoryStyle
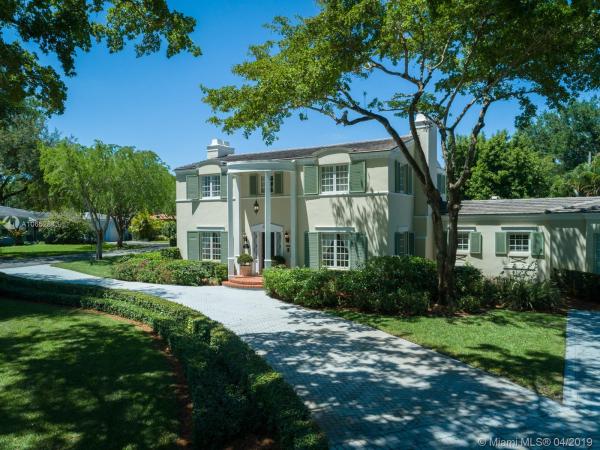
Quintessential 4 bedroom 4 1/2 bath Colonial estate nestled on an over 1/2 acre lot on prestigious Alhambra Circle. Spacious living areas provide for a gracious lifestyle & entertaining. This home features formal living & dining rooms, paired fireplaces, home office, 1st floor staff room. The kitchen, designed with a gourmet chef in mind boasts Viking appliances, a generously proportioned center island, butlers pantry, wine cellar, eat in & entertainment areas.The second floor is comprised of an intimate master bedroom & 2 addt’l bedrooms & en-suite baths. Impact windows & doors, heated pool, Lutron lighting exterior cameras, electronic perimeter fence and just a 3 min drive to world renowned Biltmore Hotel and championship golf course. This is the perfect home in the City Beautiful!
Listing Courtesy Of: BHHS EWM Realty
Local Realty Services Provided By: Best of Luxury Realty
On Site: 2776 DaysUpdated: 76 Days agoPage Views: 0
Features
MLS Number: A10652843
Bedrooms
- Bedrooms: 4
Bathrooms
- Bathrooms: 4
- Half Bathrooms: 1
Exterior and Lot Features
- Exterior Features: EnclosedPorch, SecurityHighImpactDoors, Lighting
- View: Garden,Pool
Interior, Heating and Cooling
- Interior Features: BuiltInFeatures, BedroomOnMainLevel, DiningArea, SeparateFormalDiningRoom, DualSinks, EntranceFoyer, EatInKitchen, FirstFloorEntry, HighCeilings, KitchenIsland, SeparateShower, UpperLevelPrimary
- Equipment / Appliances: Dryer, Dishwasher, ElectricWaterHeater, Disposal, GasRange, Microwave, Refrigerator, SelfCleaningOven
- Heating Description: Central
- Cooling Description: CentralAir
Building and Construction
- Floor Description: CeramicTile, Hardwood, Marble, Wood
- Windows/Treatment: ImpactGlass
- Year Built: 1940
- Year Built Description: Resale
- Style: Detached,TwoStory
Waterfront and Water Access
- Waterfront Frontage: No info
School Information
- Elementary School: Coral Gables
- Middle School: Ponce De Leon
- Senior High School: Coral Gables
Other Property Info
- Garage: 2
- Listing Date: 2019-04-08T18:16:46.000-00:00
- Directions: East
- Pets Allowed: No,Yes
Taxes, Fees & More
- Taxes: 25347
- Security Information: SecuritySystemOwned, SmokeDetectors
- Parking Description: Attached, CircularDriveway, Driveway, Garage
Apples-to-Apples Comparables





Price History
Current
$2M
High
$2M
Low
$2M
Total Change
-2%Date
Event
Price
Change
Price Per
07/26/2020
Sold
$2M
-2.01%$447 ft2
$4,817 m2
04/08/2019
Listed
$2M
$457 ft2
$4,915 m2
07/26/2020
$2M
Event
Sold
Change
-2.01%Price Per
$447 ft2
$4,817 m2
04/08/2019
$2M
Event
Listed
Price Per
$457 ft2
$4,915 m2
Price per square foot and days on website are not provided values and are calculated by Subdivisions.
Listed by Jacqueline Joseph • BHHS EWM Realty • Buyer Agency Compensation .
Tour This Property
Choose an in-person or video tour with a licensed local advisor
A local advisor will confirm availability
Ready to Make an Offer?
Get expert guidance from a local advisor
Community Snapshot
3 – 7 BR
Bedrooms
$1.6M – $12M
Price Tier
1,202 - 10,706
SqFt Range
1953
Year Build
3
Total Floors
1667
Total Units

All Coral Gables, FL High-End High-End Homes & Condos
- 1300 Ponce Condo3
- Anastasia Coral Gables Townhouse1
- Bermuda Village At Coral Gables Mixed0
- Biltmore Parc Condo1
- Bruno Estates House1
- Coconut Grove Mixed8
- Cortez Place House0
- Dakota Townhouse0
- Davis Orchard House0
- Deering Bay Estates Mixed1
- Flagler Street House5
- Gables Laroc Condo2
- Gables On The Green Condo0
- Glen Gables House0
- Granada House31
- Granada Groves House0
- Granada Place House2
- Granada Terrace House0
- Guma House1
- Hammock Heights House0
- Kerrwood Oaks House0
- Kings Bay House4
- Mac Farlane Homestead Mixed2
- Menores Condo2
- Merrick Manor Condo9
- Milano At Deering Bay Condo1
- Pine Bay Estates House1
- Siena At Deering Bay Condo1
- Snapper Creek Oaks House3
- Tamiami Place House5
- The Gables Club Condo9
- The Gallery Plaza Condo3
- The New French Village Mixed1
- University Place House0
- Verona At Deering Bay Condo1
- Villa Blanc Townhouse1
- Villa Toscana Mixed1
- Village Of Campo Sano Townhouse0
- Welbon House2
Other Coral Gables, FL Homes & Condos Price Range Segments
Entry-Level
Entry-Level3
Premium
Premium6
Mid-Tier
Mid-Tier54
- 223 Calabria Condo0
- 29 Santillane Condo1
- 55 Merrick Condo4
- Admiral Farragut Condo2
- Almeria Gardens Condo1
- Amalfi In The Gables Condo1
- Anastasia Royal Condo0
- Andalusia Residences Condo2
- Barcelona Court Condo2
- Bella Majorca Condo0
- Biltmore 2 Condo0
- Biltmore Court Villas Townhouse0
- Coga Mixed0
- Edgewater East Condo0
- Edgewater Of Coral Gables Condo1
- Futura Sansovino Condo0
- Gables Bath Club Condo0
- Gables Park Tower Condo2
- Gables Plaza Condo4
- Gables South Condo1
- Gables Waterway Towers Condo9
- Golden Gate House0
- Ionian Plaza Condo0
- Louise Park House0
- Madrid Towers Condo0
- Majorca Plaza Condo0
- Mariposa Manor Condo0
- Mendoza Condo0
- One Alhambra Circle Condo0
- One Village Place Condo1
- Padua At Deering Bay Condo2
- Puerta De Palmas Condo8
- Quinary Club Condo1
- Salzedo In The Gables Condo1
- Segovia Street Village Mixed0
- Segovia Tower Condo0
- Ten Aragon Condo3
- The Biltmore Regent Condo1
- The David William Hotel Condo10
- The Minorca Condo4
- The Ponce De Leon Condo1
- The Ponce Tower Condo0
- University Inn Condo0
- Valencia Grande Condo0
- Valencia Townhouse Mixed0
- Venice At Deering Bay Condo2
- Villa Adria Condo3
- Villa Calabria Condo1
- Villa Duzzi Villa0
- Villa Isabella Mixed0
- Villa Santander Condo1
- Village Park Condo0
- Villas De Majorca Townhouse0
- Waters Edge Of Coral Gables Condo3
Ultra Luxury
Ultra Luxury33
- Almeria Row Townhouse0
- Almeria Square Townhouse0
- Biltmore Row Townhouse1
- Biscayne Bay House4
- Coconut Grove Manor House1
- Coral Estates House3
- Coral Gables No HOA House0
- Coral Gables Residential Mixed3
- Coral Waterway House0
- Gables By The Sea House8
- Gables Estates House5
- Gables Waterway Townhomes Townhouse1
- Giralda Place Condo1
- Hammock Lake Park House0
- Hammocks Oaks Harbor House1
- High Land Estates House1
- Journey's End Mixed1
- Journey’s End Estates House2
- Mariana Place House0
- Old Cutler Bay House4
- Palm Vista House0
- Riviera House21
- Riviera Waterways House0
- Sans Souci House1
- Snapper Creek Lakes House5
- South Brick Condo2
- Sunrise Harbour House5
- Sunrise Point House0
- Tahiti Beach At Cocoplum House1
- The French Village House1
- University Estates House1
- Villa Biltmore Mixed1
- Villa Valencia Condo1
Coral Gables Country Club Communities in Coral Gables, FL
Ultra Luxury
Ultra Luxury 1
Coral Gables, FL Nearby Cities
1.1 mi
$199K - $2.9M
$2K - $5K
1.4 mi
$425K - $960K
$2K - $3K
2.4 mi
$190K - $6.4M
$2K - $24K
2.9 mi
$185K - $7.5M
$2K - $7K
2.9 mi
$999K - $23.5M
$30K - $30K