
Country Club, 3314 Weston Manor Dr
Closed
3
Beds3
Baths2,202
SqFt$172
$/SqFtEntry-Level HouseProperty Type
2023Year Built
$172/SqFtPrice per sq ft
$83/moHOA Fees
2 carsParking Spaces
Trees/WoodsView
NEW CONSTRUCTION ~Blt. 2023
MOTIVATED SELLER!!!
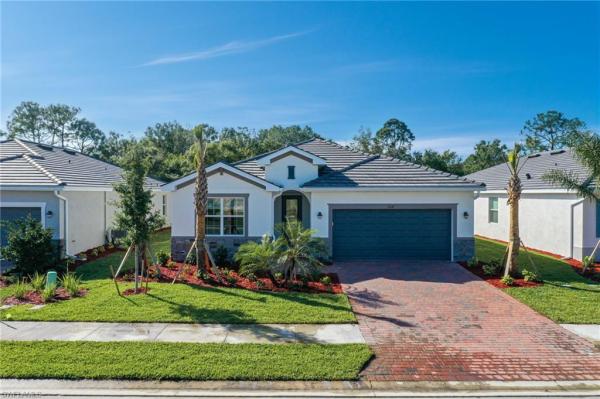
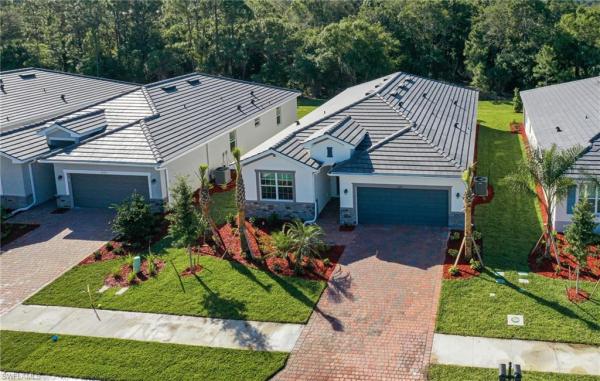
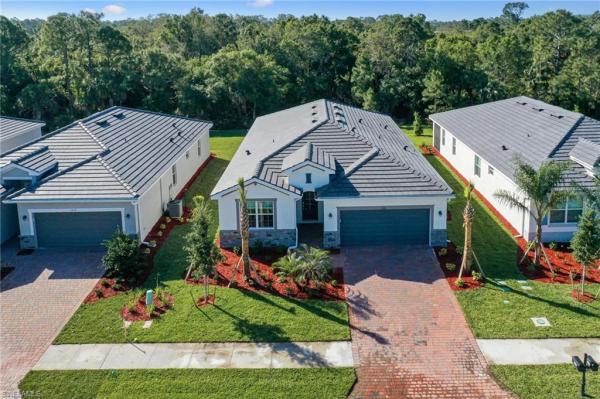
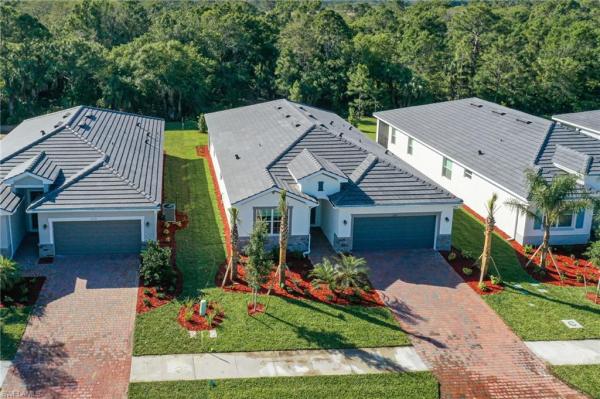
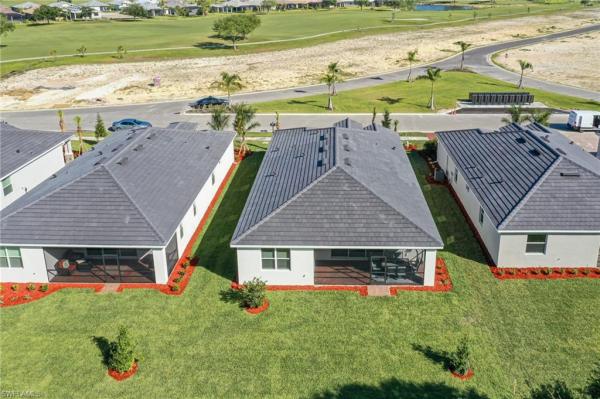
Welcome to effortless luxury living in this stunning turnkey home nestled within a prestigious gated golf course community. Impeccably maintained as a secondary residence, this nearly new 3-year-old property offers the rare opportunity to move right in—fully furnished and thoughtfully appointed for both comfort and style. Designed with a functional open floorplan, the home seamlessly blends everyday living with effortless entertaining. Light-filled interiors and bright, modern finishes create an inviting atmosphere throughout. At the heart of the home, the spacious kitchen is a dream for any home chef, featuring abundant granite countertops, sleek stainless-steel appliances, and a convenient corner pantry—perfect for keeping everything within reach while staying connected to guests and family. A large sliding glass door extends your living space to a screened patio, offering a peaceful retreat with serene nature views. Whether enjoying morning coffee or dining al fresco, this indoor-outdoor connection enhances every moment. The primary suite serves as a private sanctuary, complete with a luxurious en-suite bath boasting dual sinks, an expansive walk-in shower, private water closet, and a generous walk-in closet. Two additional bedrooms, a dedicated office, and two more full bathrooms provide ample flexibility for guests, work-from-home needs, or growing households. This exceptional home combines like-new condition, thoughtful design, and a prime location—delivering the perfect blend of elegance, comfort, and convenience. Schedule your showing today!New Construction is the listings in the subdivision built in the last 2 years and in most cases never been occupied.
Listing Courtesy Of: Trowbridge Realty
Local Realty Services Provided By: Best of Luxury Realty
Updated: 79 Days agoPage Views: 0
Features
MLS Number: 2026019262
Bedrooms
- Bedrooms: 3
Bathrooms
- Bathrooms: 3
- Half Bathrooms: No info
Exterior and Lot Features
- Exterior Features: No info
- View: Trees/Woods
Interior, Heating and Cooling
- Interior Features: Pantry, Smoke Detectors, Walk-In Closet(s), Window Coverings
- Equipment / Appliances: Dishwasher, Disposal, Dryer, Microwave, Range, Refrigerator, Washer
- Heating Description: Central Electric
- Cooling Description: Central Electric
Building and Construction
- Floor Description: Tile
- Windows/Treatment: Window Coverings
- Construction Type: House
- Year Built: 2023
- Style: Ranch, Single Family
Waterfront and Water Access
- Waterfront Frontage: No info
School Information
Other Property Info
- Garage: 2
- Pets Allowed: With Approval
Taxes, Fees & More
- Maintenance Includes: Cable, Golf Course, Internet/WiFi Access, Irrigation Water, Lawn/Land Maintenance, Legal/Accounting, Manager, Rec Facilities, Reserve
- Taxes: 5459.6
- Security Information: Smoke Detector(s)
- Parking Description: Attached
- Total Floors in Building: 1
- Total Units in Building: 1
Apples-to-Apples Comparables





Price History
Current
$378K
High
$380K
Low
$369K
Total Change
-0.5%Date
Event
Price
Change
Price Per
08/21/2026
Sold
$378K
0%$172 ft2
$1,848 m2
07/15/2026
Price Increased
$378K
2.44%$172 ft2
$1,848 m2
07/15/2026
Price Reduced
$369K
-1.34%$168 ft2
$1,804 m2
06/05/2026
Price Reduced
$374K
-1.55%$170 ft2
$1,828 m2
04/28/2026
Listed
$380K
$173 ft2
$1,857 m2
08/21/2026
$378K
Event
Sold
Change
0%Price Per
$172 ft2
$1,848 m2
07/15/2026
$378K
Event
Price Increased
Change
2.44%Price Per
$172 ft2
$1,848 m2
07/15/2026
$369K
Event
Price Reduced
Change
-1.34%Price Per
$168 ft2
$1,804 m2
06/05/2026
$374K
Event
Price Reduced
Change
-1.55%Price Per
$170 ft2
$1,828 m2
04/28/2026
$380K
Event
Listed
Price Per
$173 ft2
$1,857 m2
Price per square foot and days on website are not provided values and are calculated by Subdivisions.
Listed by Matthew Derocher • Trowbridge Realty • Buyer Agency Compensation .
Community Snapshot
2 – 4 BR
Bedrooms
$292K – $1.6M
Price Tier
1,540 - 4,275
SqFt Range
2022
Year Build
1
Total Floors
Subdivision Amenities

Barbecue
Bike And Jog Path
Billiard Room
Bocce Court
Business Center
Cabana
Clubhouse
Community Room
Fitness Center
Full Service Spa
Golf Course
Hobby Room
Internet Access
Library
Park
Pickleball
Play Area
Pool
Private Membership
Putting Green
Restaurant
Shuffleboard Court
Sidewalk
Spa/Hot Tub
Streetlight
Tennis Court(s)
Underground Utility
Bocce Court
All Alva, FL Entry-Level Entry-Level Homes & Condos
Other Alva, FL Homes & Condos Price Range Segments
River Hall Communities in Alva, FL
Entry-Level
Entry-Level 4
Alva, FL Nearby Cities
$101K - $1.7M
$2K - $6K
$0 - $0
$0 - $0
$219K - $676K
$2K - $12K
$103K - $3.5M
$2K - $7K
$83K - $13.3M
$2K - $19K