House in Alva, FL 33920
Country Club, 3380 Chestnut Grove Dr

3
Beds
3
Baths
3,129
SqFt
$252
$/SqFt
Sold - Apr 16, 2026
Entry-Level House
Built in 2014
3 Parking
Golf Course, Lake View
$83/mo HOA
Waterfront
Contemporary, Single Family
Tiki Hut
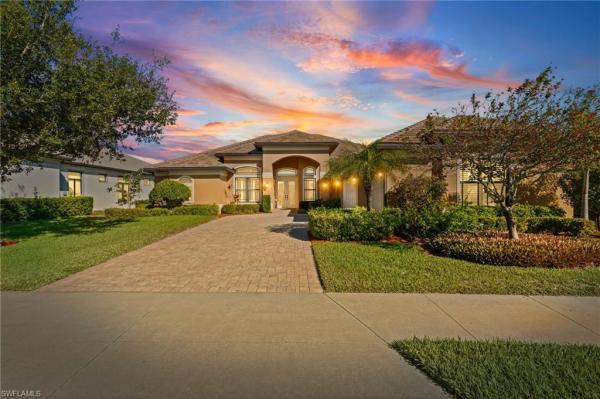
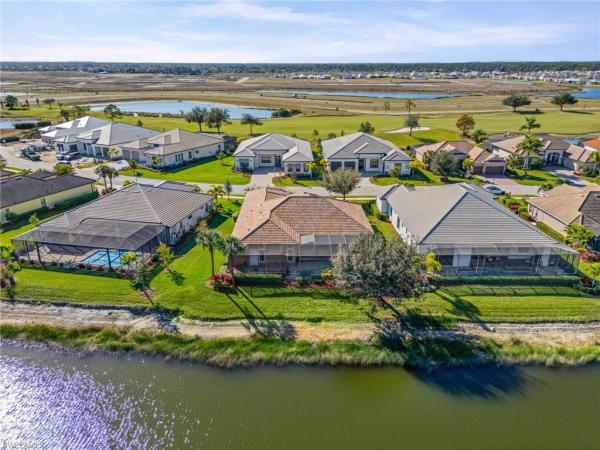
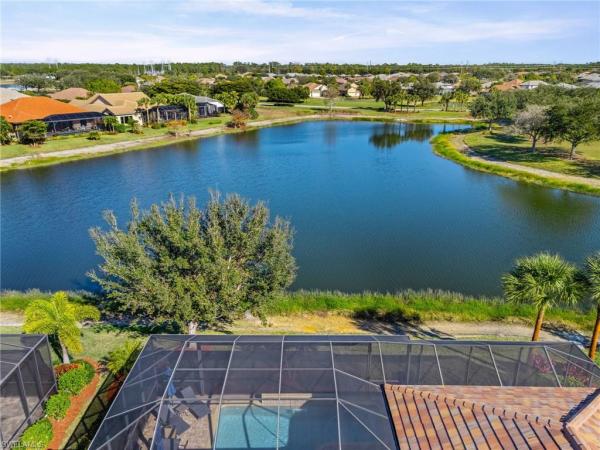
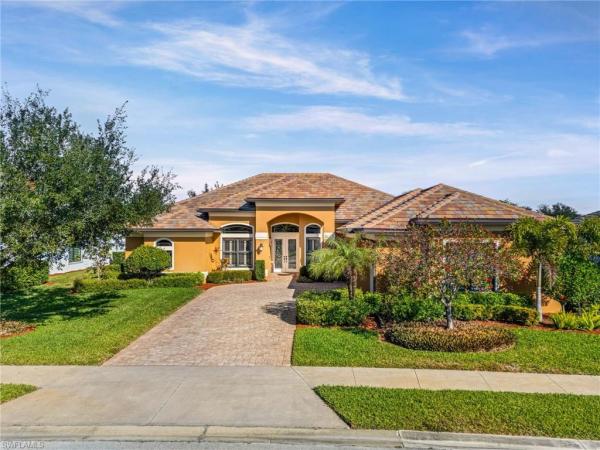
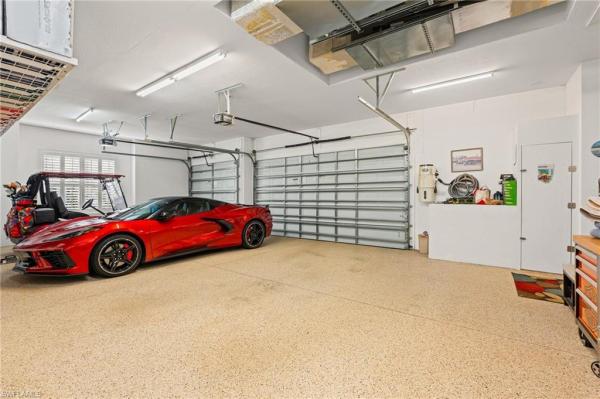
Discover the pinnacle of luxury Florida living in this custom built pool home by Pinnacle Development Group, all on one level in River Hall Country Club's prime location. Enjoy rare panoramic golf course and lake views with total privacy, no golf balls or cart traffic and framed by a 100' wide rear lot in a no flood zone. Seamlessly blending indoor and outdoor flow, the versatile layout offers 3 bedrooms + den (easily a 4th BR), 3 baths, grand living room, family room with electric fireplace, formal dining, game room, and chef's kitchen with nook, bar seating, and serving cabinetry and all enhanced by 5 tray ceilings. The primary suite shines with spacious walk in closets featuring custom built ins and a serene private retreat. Outside, an expansive under truss lanai with picture window screening and Storm Smart shutters leads to a resort pool with waterfall, 8-person hot tub, and outdoor kitchen, all against tranquil fairway vistas. Move in ready with pride of ownership updates: new 2025 A/C (main area), 2023 lighting, impact windows/doors, 2020 roof, 2021-22 paint, sealed pavers. Dream 913 sq ft 3-car garage brims with built in storage! Bundled in River Hall no equity buy in, initiation, or food minimums, you get an 18-hole Davis Love III course, par-3 practice, 2 driving ranges, clubhouse, pro shop, bunker bar/pool, resort pool, restaurants, tennis, fitness, bocce, pickleball, plus cable, WiFi, lawn/irrigation maintenance. Sunshine, palms, and the ultimate Florida lifestyle await! Tour this spectacular gem today!
MLS Number: 226002038
Updated: 94 Days ago
Page Views: 0

Features

Bedrooms
  • Bedrooms: 3
Bathrooms
  • Bathrooms: 3
  • Half Bathrooms: No info
Exterior and Lot Features
  • Exterior Features: Tiki Hut, Outdoor Kitchen
  • View: Golf Course, Lake
Interior, Heating and Cooling
  • Interior Features: Bar, Built-In Cabinets, Coffered Ceiling(s), Fireplace, Foyer, Laundry Tub, Pantry, Smoke Detectors, Tray Ceiling(s), Walk-In Closet(s), Window Coverings
  • Equipment / Appliances: Electric Cooktop, Dishwasher, Disposal, Dryer, Grill - Gas, Grill - Other, Microwave, Range, Refrigerator, Refrigerator/Freezer, Refrigerator/Icemaker, Self Cleaning Oven, Washer
  • Heating Description: Central Electric, Zoned
  • Cooling Description: Ceiling Fan(s), Central Electric, Heat Pump
Building and Construction
  • Floor Description: Carpet, Tile, Wood
  • Windows/Treatment: Window Coverings
  • Construction Type: House
  • Year Built: 2014
  • Style: Contemporary, Single Family
Waterfront and Water Access
  • Waterfront Frontage: Yes
School Information
  • Elementary School: RIVER HALL PK-5
  • Middle School: HARNS MARCH
  • Senior High School: RIVERDALE
Other Property Info
  • Garage: 3
  • Pets Allowed: Limits
Taxes, Fees & More
  • Maintenance Includes: Cable, Internet/WiFi Access, Lawn/Land Maintenance, Manager, Rec Facilities, Security
  • Taxes: 2116.64
  • Security Information: Security System, Smoke Detector(s), Gated Community
  • Parking Description: Driveway Paved, Attached
  • Total Floors in Building: 1
  • Total Units in Building: 1

Apples-to-Apples Comparables

 Closest-Match Comparables
See closest-match comps for this subdivision
No obligation
Verified
Trends
Insights
Best of Luxury Realty
Talk to a local advisor
Licensed advisors answering your questions across Alva, FL
01
Licensed Brokerage
02
Local Advisors
03
Direct Answers
Exclusive real estate service partner

Price History

Current
$790K
High
$825K
Low
$790K
Total Change
-4.2%
$829K$807K$786KJan 26Apr 26Apr 26
Date
Event
Price
Change
Price Per
04/16/2026
Sold
$790K
0%
$252 ft2
$2,718 m2
04/16/2026
Price Reduced
$790K
-4.23%
$252 ft2
$2,718 m2
01/20/2026
Listed
$825K
 
$264 ft2
$2,838 m2
04/16/2026
$790K
Event
Sold
Change
0%
Price Per
$252 ft2
$2,718 m2
04/16/2026
$790K
Event
Price Reduced
Change
-4.23%
Price Per
$252 ft2
$2,718 m2
01/20/2026
$825K
Event
Listed
Price Per
$264 ft2
$2,838 m2
Price per square foot and days on website are not provided values and are calculated by Subdivisions.
Listed by Michelle LyonsJohn R Wood Properties • Buyer Agency Compensation .

Listing Location & Street View
MapStreet View

Peer Listings

Active listings from matched communities
Results 0 of 0
No listings found
Try adjusting your filters or changing your location to see available listings
Turn on listing alerts and we'll notify you
when matching listings appear

Scores

Walk Score®
Car-Dependent. Almost all errands require a car
2

100
Bike Score®
Somewhat Bikeable. Minimal bike infrastructure
33

100
Sound Score®
Very quiet
85

100
Airport Score
Close to airports. Noticeable airport activity
0

100
Traffic Score
Congested area. Frequent traffic delays
19

100
Local Score
Limited local amenities nearby
0

100
Community Snapshot
2 – 4 BR
Bedrooms
$319K – $1.6M
Price Tier
1,540 - 4,275
SqFt Range
2022
Year Build
1
Total Floors

Subdivision Amenities

Barbecue
Bike And Jog Path
Billiard Room
Bocce Court
Business Center
Cabana
Clubhouse
Community Room
Fitness Center
Golf Course
Hobby Room
Internet Access
Library
Park
Pickleball
Play Area
Pool
Private Membership
Putting Green
Restaurant
Shuffleboard Court
Sidewalk
Spa/Hot Tub
Streetlight
Tennis Court(s)
Underground Utility
Bocce Court

Alva
Entry-Level
Entry-Level Homes & Condos

River Hall Communities in Alva, FL