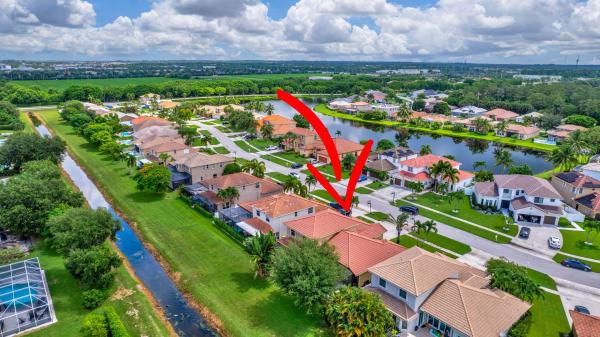
Farmington Estates, 3414 Harness Cir

4
Beds
21/2
Baths
3,093
SqFt
$251
$/SqFt
Sold - Oct 15, 2024
House
Built in 2003
3 Parking
Canal View
$85/mo HOA
Waterfront
Outdoor Living Area
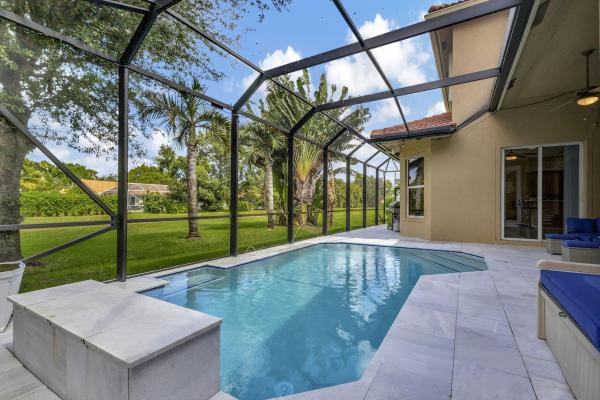
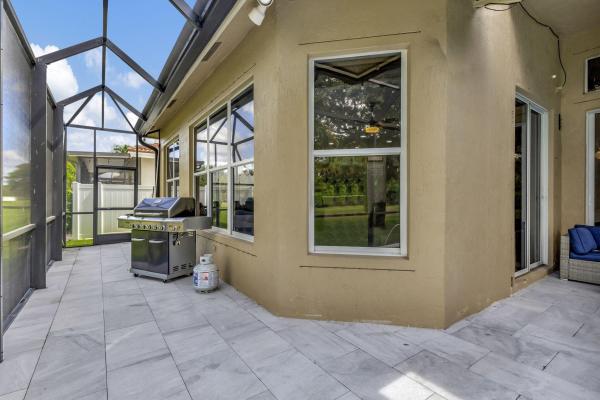
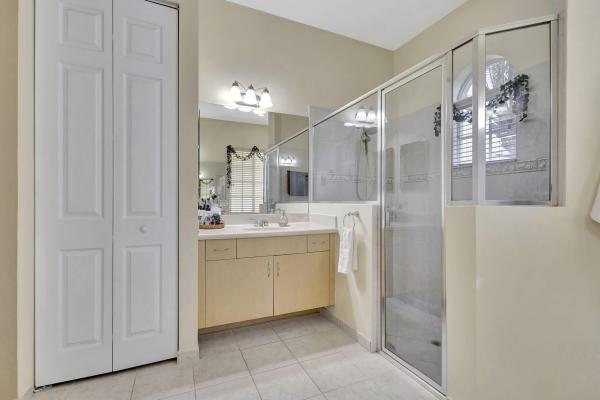
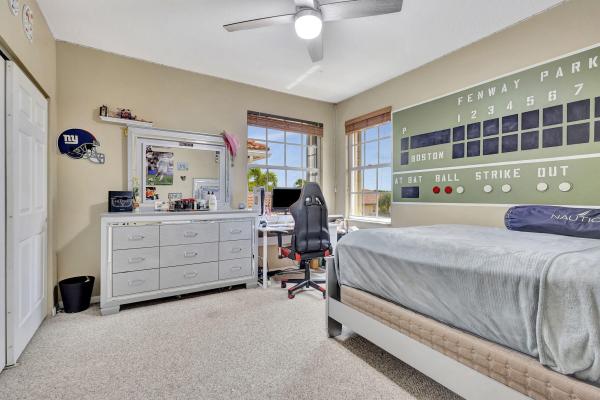
Welcome to your dream home in Farmington Estates! This stunning 4-bedroom single-family home features a large Owner's Suite conveniently located on the main level. The main floor boasts elegant finishes; a gourmet kitchen with quartz counters and new appliances; and abundant natural light. Upstairs there are 3 large bedrooms; a beautifully renovated bathroom and a loft. Outside, enjoy your private oasis with a brand-new heated pool in a large lanai. A 3-car garage provides ample storage and parking. With the added benefit of a low HOA, this home is nestled in a highly sought-after neighborhood zoned for A-rated Wellington schools. Don't miss the opportunity to make Farmington Estates your new home!
MLS Number: R11008715
On Site: 776 Days
Updated: 4 Days ago
Page Views: 0

Features

Bedrooms
  • Bedrooms: 4
Bathrooms
  • Bathrooms: 2
  • Half Bathrooms: 1
Exterior and Lot Features
  • Exterior Features: OutdoorLivingArea
  • View: Canal
Interior, Heating and Cooling
  • Interior Features: BreakfastArea, Bathtub, DiningArea, SeparateFormalDiningRoom, DualSinks, EntranceFoyer, EatInKitchen, KitchenIsland, MainLevelPrimary, Pantry, SoakingTub, SeparateShower, WalkInClosets
  • Equipment / Appliances: Cooktop, Dishwasher, ElectricRange, Disposal, Microwave, Oven, Refrigerator, Washer
  • Heating Description: Central
  • Cooling Description: CentralAir, CeilingFans
Building and Construction
  • Floor Description: Carpet, CeramicTile, Marble
  • Year Built: 2003
Waterfront and Water Access
  • Waterfront Frontage: Yes
School Information
  • Elementary School: Panther Run (Palm Beach)
  • Middle School: Polo Park
  • Senior High School: Palm Beach Central
Other Property Info
  • Garage: 3
  • Listing Date: 2024-07-31T21:18:37.000-00:00
  • Directions: East
  • Pets Allowed: NoPetRestrictions, Yes
Taxes, Fees & More
  • Maintenance Includes: CommonAreas
  • Taxes: 6443.25
  • Security Information: SmokeDetectors
  • Parking Description: Attached, Garage, GarageDoorOpener
  • Total Floors in Building: 2

Apples-to-Apples Comparables

 Closest-Match Comparables
See closest-match comps for this subdivision
No obligation
Verified
Trends
Insights
Best of Luxury Realty
Talk to a local advisor
Licensed advisors answering your questions across Lake Worth, FL
01
Licensed Brokerage
02
Local Advisors
03
Direct Answers
Exclusive real estate service partner

Price History

Current
$775K
High
$775K
Low
$775K
Total Change
0%
$782K$775K$768KJul 24Oct 24
Date
Event
Price
Change
Price Per
10/15/2024
Sold
$775K
0%
$251 ft2
$2,697 m2
07/31/2024
Listed
$775K
 
$251 ft2
$2,697 m2
10/15/2024
$775K
Event
Sold
Change
0%
Price Per
$251 ft2
$2,697 m2
07/31/2024
$775K
Event
Listed
Price Per
$251 ft2
$2,697 m2
Price per square foot and days on website are not provided values and are calculated by Subdivisions.
Listed by Dana MurphyKeller Williams Realty - Wellington • Buyer Agency Compensation .

Listing Location & Street View
MapStreet View

Peer Listings

Active listings from matched communities
Results 0 of 0
No listings found
Try adjusting your filters or changing your location to see available listings
Turn on listing alerts and we'll notify you
when matching listings appear

Scores

Walk Score®
Car-Dependent. Almost all errands require a car
8

100
Bike Score®
Somewhat Bikeable. Minimal bike infrastructure
29

100
Sound Score®
Bearable noise
79

100
Airport Score
Close to airports. Noticeable airport activity
0

100
Traffic Score
Congested area. Frequent traffic delays
25

100
Local Score
Limited local amenities nearby
0

100
Community Snapshot
1,581 - 3,396
SqFt Range
1999
Year Build
1
Total Floors

Subdivision Amenities

None
Sidewalks

Lake Worth
Premium
Premium Homes & Condos