Lehigh Acres, 3414 SW 22nd St

3
Beds
2
Baths
1,385
SqFt
$227
$/SqFt
Entry-Level House
Built in 1983
2 Parking
Landscaped Area View
Ranch, Single Family
Screened Lanai/Porch
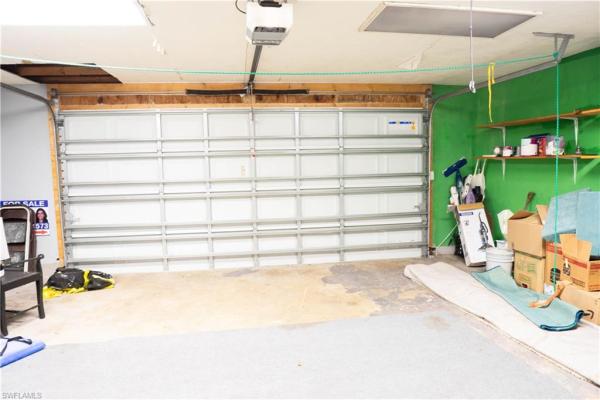
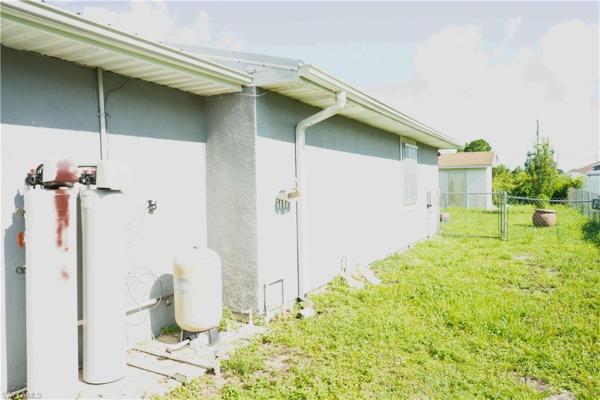
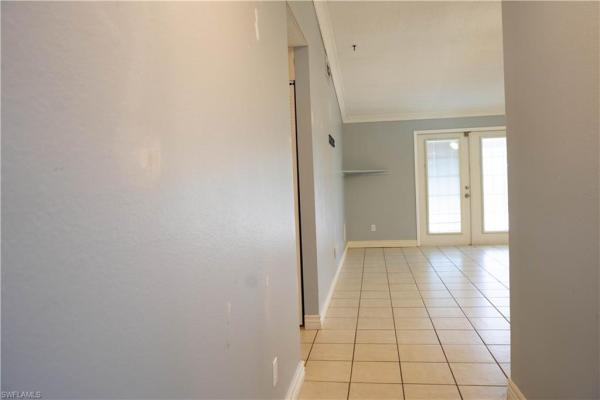
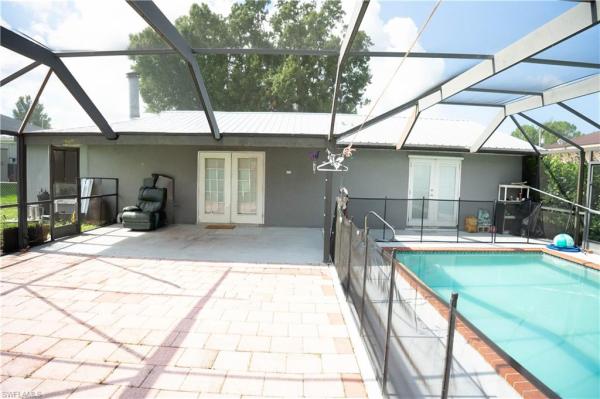
Don't miss your opportunity to own this wonderful FAMILY POOL home featuring 3 bedrooms, 2 bathrooms, and a spacious den. The SCREENED POOL has a TODDLER FENCE and the back yard is FULLY FENCED making this home and pool safe and secure for your children and pets. The FIREPLACE is in the heart of the home and will be a lovely feature to enjoy on those cooler evenings. The METAL ROOF and GENERATOR HOOK UP will be appreciated for protection and convenience if faced with any Florida storms. You'll appreciate the easy maintenance of TILE AND PLANK FLOORING THROUGHOUT—there's no carpet to worry about. The kitchen offers an abundance of cabinets, plenty of storage, and a convenient breakfast bar that's perfect for casual meals or gathering with family. The laundry room is designed with extra cabinetry and generous counter space to help keep everything organized. This affordable pool home truly checks all the boxes with no HOA fees and no flood insurance required. Seller to consider OWNER FINANCING with the right terms. Schedule your private showing today!
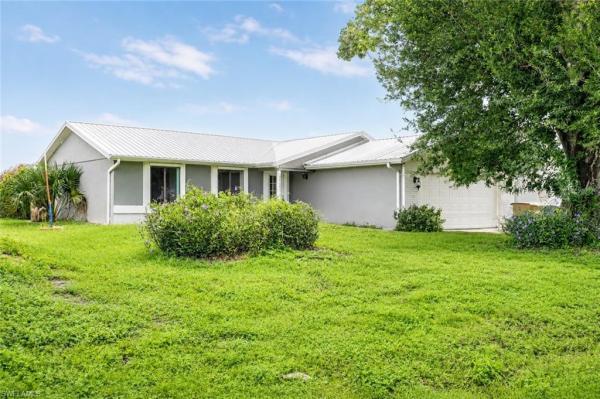
MLS Number: 2026032306
Updated: 33 Days ago
Page Views: 0

Features

Bedrooms
  • Bedrooms: 3
Bathrooms
  • Bathrooms: 2
  • Half Bathrooms: No info
Exterior and Lot Features
  • Exterior Features: Screened Lanai/Porch
  • View: Landscaped Area
Interior, Heating and Cooling
  • Interior Features: Fireplace, Foyer, Smoke Detectors
  • Equipment / Appliances: Dishwasher, Microwave, Range, Refrigerator/Freezer
  • Heating Description: Central Electric
  • Cooling Description: Central Electric
Building and Construction
  • Floor Description: Tile, Vinyl
  • Windows/Treatment: No info
  • Construction Type: House
  • Year Built: 1983
  • Style: Ranch, Single Family
Waterfront and Water Access
  • Waterfront Frontage: No info
School Information
  • Elementary School: SCHOOL CHOICE
  • Middle School: SCHOOL CHOICE
  • Senior High School: SCHOOL CHOICE
Other Property Info
  • Garage: 2
  • Pets Allowed: Yes
Taxes, Fees & More
  • Maintenance Includes: None
  • Taxes: 3531.28
  • Security Information: Smoke Detector(s)
  • Parking Description: Attached
  • Total Floors in Building: 1
  • Total Units in Building: 1

Apples-to-Apples Comparables

 Closest-Match Comparables
See closest-match comps for this subdivision
No obligation
Verified
Trends
Insights
Best of Luxury Realty
Talk to a local advisor
Licensed advisors answering your questions across Lehigh Acres, FL
01
Licensed Brokerage
02
Local Advisors
03
Direct Answers
Exclusive real estate service partner

Price History

Current
$315K
High
$320K
Low
$315K
Total Change
-1.6%
$321K$318K$314KAug 26Aug 26
Date
Event
Price
Change
Price Per
08/14/2026
Price Reduced
$315K
-1.56%
$227 ft2
$2,448 m2
08/01/2026
Listed
$320K
 
$231 ft2
$2,487 m2
08/14/2026
$315K
Event
Price Reduced
Change
-1.56%
Price Per
$227 ft2
$2,448 m2
08/01/2026
$320K
Event
Listed
Price Per
$231 ft2
$2,487 m2
Price per square foot and days on website are not provided values and are calculated by Subdivisions.
Listed by Lisa LighthallRE/MAX Gulf Coast Living • Buyer Agency Compensation .

Listing Location & Street View
MapStreet View

Peer Listings

Active listings from matched communities
Results 0 of 0
No listings found
Try adjusting your filters or changing your location to see available listings
Turn on listing alerts and we'll notify you
when matching listings appear

Scores

Walk Score®
Car-Dependent. Almost all errands require a car
0

100
Bike Score®
Somewhat Bikeable. Minimal bike infrastructure
26

100
Sound Score®
Bearable noise
78

100
Airport Score
Close to airports. Noticeable airport activity
0

100
Traffic Score
Congested area. Frequent traffic delays
29

100
Local Score
Limited local amenities nearby
0

100
Community Snapshot
3 – 3 BR
Bedrooms
$315K – $315K
Price Tier
1,385 - 1,620
SqFt Range
1995
Year Build
1
Total Floors

Subdivision Amenities

None

Lehigh Acres
Entry-Level
Entry-Level Homes & Condos