Coco Lakes, 3494 Coco Lake Dr

4
Beds
21/2
Baths
2,539
SqFt
Status
Sold - Mar 31, 2026
Parking
2
Size
2,539 SqFt (236 m2)
Price
$297/SqFt ($3,201/m2)
Type
House
Built
1997
HOA
$200/MO
MLS Number
A11976297
View
Lake
On Site
190 Days
Updated
14 Days ago
Page Views
0
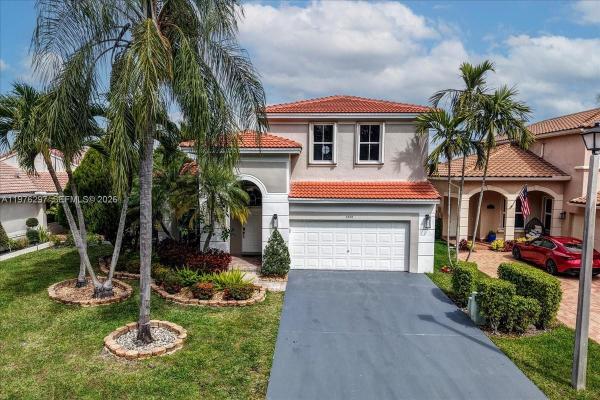
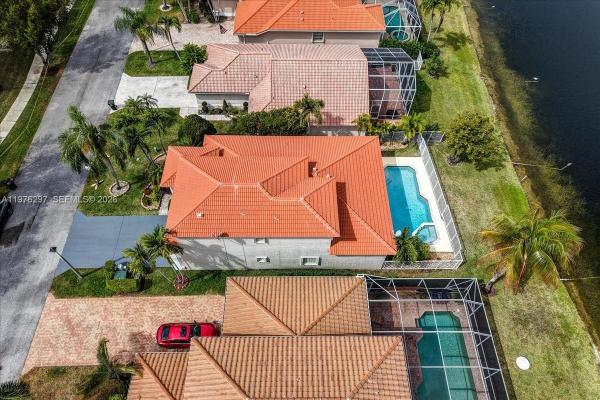
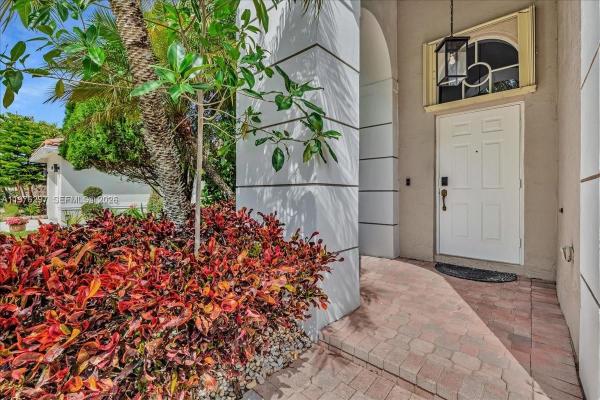
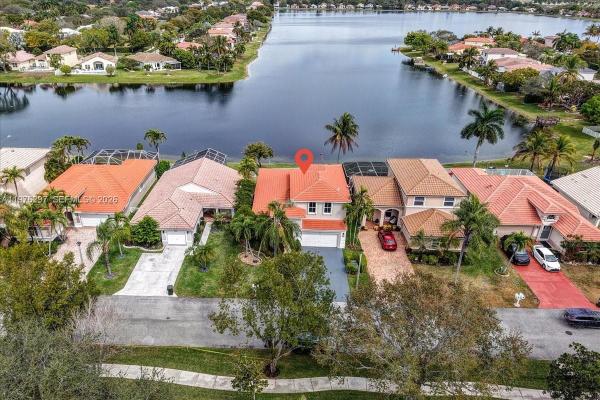
Fully Renovated 2-Story Lakefront Home! This stunning and spacious 4 bedroom 2.5 bathroom home is located in the highly desirable Coco Lakes community and offers peaceful lakefront living in a prime location. The thoughtfully designed and flexible floor plan includes the primary bedroom and bathroom suite on the 1st floor offering a private retreat with dual sinks, soaking tub, walk-in shower, and ample closet space.. The updated kitchen features brand new matte black stainless steel appliances, generous cabinetry, and ample counter space, seamlessly connecting to the main living areas for everyday living and entertaining. Throughout the home you’ll find new flooring, beautifully renovated bathrooms with modern tile and fixtures, and fresh interior finishes creating a clean, move-in ready feel. Step outside to enjoy your relaxing patio and pool overlooking a serene 55-acre lake, providing a relaxing setting for outdoor dining, entertaining, or quiet evenings at home. Additional features include a 2-car garage, fairly new (approx 5 years old) barrel tile roof and AC system. Ideally located within walking distance to Sabal Pines Park and Butterfly World, with nearby parks, schools, shopping, and dining, this home offers a wonderful opportunity to enjoy the comfort and lifestyle of the Coco Lakes community.

Features

Bedrooms
  • Bedrooms: 4
Bathrooms
  • Bathrooms: 2
  • Half Bathrooms: 1
Exterior and Lot Features
  • Exterior Features: Fence, Patio, StormSecurityShutters
  • View: Lake
Interior, Heating and Cooling
  • Interior Features: Bathtub, ClosetCabinetry, FirstFloorEntry, HighCeilings, KitchenIsland, MainLevelPrimary, Pantry, VaultedCeilings, WalkInClosets, Attic
  • Equipment / Appliances: Dryer, Dishwasher, ElectricRange, Disposal, Microwave, Refrigerator, Washer
  • Heating Description: Central,Electric
  • Cooling Description: CentralAir, CeilingFans
Building and Construction
  • Floor Description: Tile
  • Year Built: 1997
  • Year Built Description: Effective Year Built
  • Style: Detached,TwoStory
Waterfront and Water Access
  • Waterfront Frontage: Yes
School Information
  • Elementary School: Winston Park
  • Middle School: Lyons Creek
  • Senior High School: Monarch
Other Property Info
  • Garage: 2
  • Listing Date: 2026-03-04T11:21:49.000-00:00
  • Directions: South
  • Pets Allowed: Conditional,Yes
Taxes, Fees & More
  • Taxes: 14442
  • Security Information: SmokeDetectors
  • Parking Description: Driveway

Apples-to-Apples Comparables

 Closest-Match Comparables
See closest-match comps for this subdivision
No obligation
Verified
Trends
Insights
Seller Advisory
A smarter move starts with the right information
Get a complimentary hyperlocal market review with human agent-verified comps and pricing guidance
01
Market Review
Local market intelligence
02
Verified Comps
Human agent-verified comparables
03
Pricing Guidance
Actionable pricing recommendations
Complimentary. No obligation

Price History

Current
$755K
High
$755K
Low
$749K
Total Change
0.8%
$756K$752K$748KMar 26Mar 26Mar 26
Date
Event
Price
Change
Price Per
03/31/2026
Sold
$755K
0%
$297 ft2
$3,201 m2
03/04/2026
Price Increased
$755K
0.8%
$297 ft2
$3,201 m2
03/04/2026
Listed
$749K
 
$295 ft2
$3,175 m2
03/31/2026
$755K
Event
Sold
Change
0%
Price Per
$297 ft2
$3,201 m2
03/04/2026
$755K
Event
Price Increased
Change
0.8%
Price Per
$297 ft2
$3,201 m2
03/04/2026
$749K
Event
Listed
Price Per
$295 ft2
$3,175 m2
Price per square foot and days on website are not provided values and are calculated by Subdivisions.
Listed by David FreedKeller Williams Realty Miami Beach • Buyer Agency Compensation .

Listing Location & Street View
MapStreet View

Peer Listings

Active listings from matched communities
Results 0 of 0
No listings found
Try adjusting your filters or changing your location to see available listings
Turn on listing alerts and we'll notify you
when matching listings appear

Scores

Walk Score®
Car-Dependent. Almost all errands require a car
10

100
Transit Score®
Minimal Transit. It is possible to get on a bus
15

100
Bike Score®
Somewhat Bikeable. Minimal bike infrastructure
33

100
Community Snapshot
1,265 - 2,797
SqFt Range
1997
Year Build
1
Total Floors

Subdivision Amenities

Clubhouse
Maintenance
Park
Pool
Sidewalks

Coconut Creek
Premium
Premium Homes & Condos