Lehigh Acres, 3510 W 9th Ct

3
Beds
3
Baths
1,937
SqFt
$217
$/SqFt
Entry-Level House
Built in 2024
2 Parking
Landscaped Area View
Ranch, Single Family
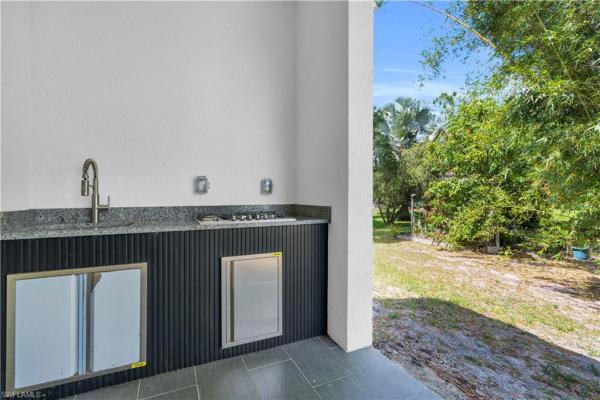
Outdoor Kitchen
NEW CONSTRUCTION ~Blt. 2024
New Construction is the listings in the subdivision built in the last 2 years and in most cases never been occupied.
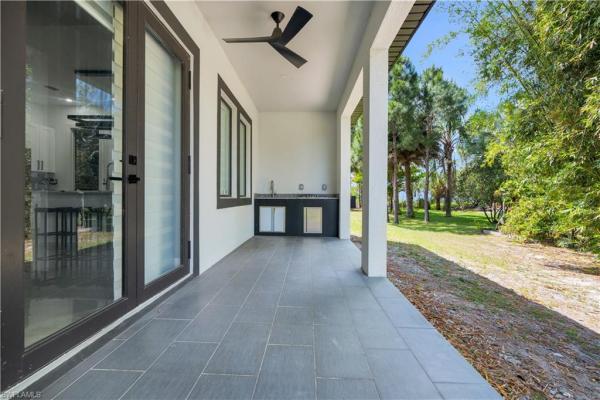
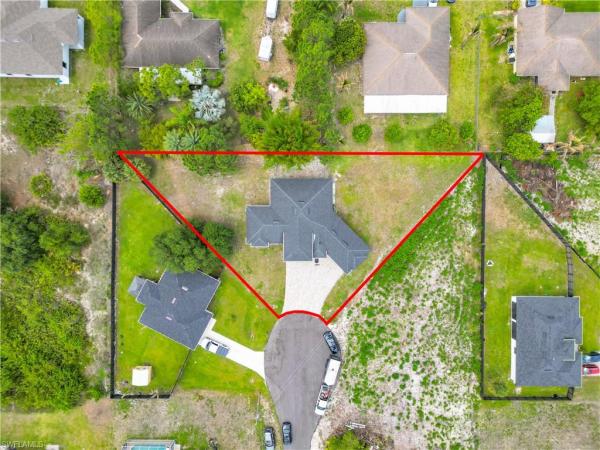
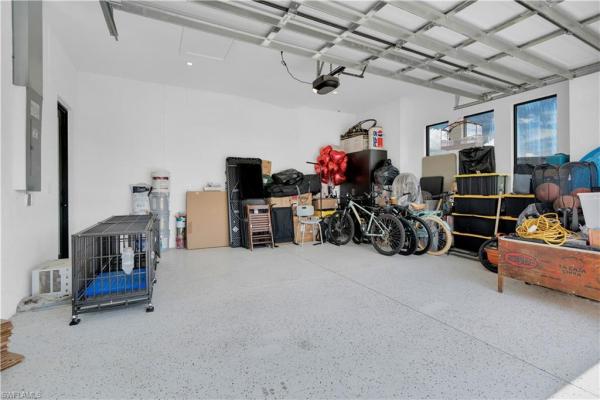
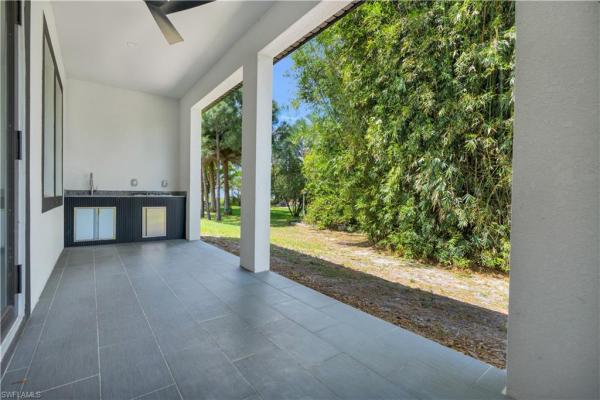
Welcome to 3510 9th Ct W, where modern design, space and functionality come together on an oversized cul-de-sac lot in Lehigh Acres. Built in 2024, this beautifully designed home offers 3 bedrooms, 3 full bathrooms, nearly 2,000 sq. ft. of living space and a 2-car garage, all with NO HOA. From the moment you step inside, the clean contemporary design makes an impression. High ceilings, recessed lighting, large-format tile flooring and a striking black-and-white color palette flow throughout the home. The open-concept layout creates a seamless connection between the kitchen, dining and living areas, making the space ideal for both everyday living and entertaining. The kitchen is the centerpiece of the home, featuring an oversized quartz waterfall-style island with seating for six, white shaker cabinetry, stainless steel appliances, modern black hardware, statement lighting and a dramatic black backsplash that gives the space a custom look. Retreat to the spacious primary suite and spa-inspired bathroom featuring dual vanities with illuminated mirrors, a freestanding soaking tub, separate walk-in shower and beautiful floor-to-ceiling tile finishes. The additional bathrooms continue the home's modern aesthetic with upgraded tile showers, rainfall-style showerheads, illuminated mirrors and contemporary finishes. Even the laundry room was designed with functionality in mind, offering extensive cabinetry, quartz countertops, utility sink and plenty of additional storage and workspace. The attached 2-car garage features a finished epoxy floor for a clean, polished look. Step outside and enjoy one of this property's standout features — a covered lanai with a built-in outdoor kitchen complete with sink and cooktop, ready for weekend BBQs and entertaining. The oversized approximately .37-acre cul-de-sac lot provides plenty of outdoor space with room to add your dream pool and create your own private Florida backyard oasis. Impact-resistant windows and doors add another valuable feature to this already impressive home. Modern construction, generous lot size, upgraded finishes, outdoor entertaining space and NO HOA make this property stand apart from the typical home.
MLS Number: 226032969
Updated: 11 Days ago
Page Views: 0

Features

Bedrooms
  • Bedrooms: 3
Bathrooms
  • Bathrooms: 3
  • Half Bathrooms: No info
Exterior and Lot Features
  • Exterior Features: Outdoor Kitchen
  • View: Landscaped Area
Interior, Heating and Cooling
  • Interior Features: Custom Mirrors, Pantry, Smoke Detectors, Volume Ceiling, Walk-In Closet(s)
  • Equipment / Appliances: Electric Cooktop, Dishwasher, Disposal, Dryer, Grill - Gas, Microwave, Refrigerator/Icemaker
  • Heating Description: Central Electric
  • Cooling Description: Central Electric
Building and Construction
  • Floor Description: Tile
  • Windows/Treatment: No info
  • Construction Type: House
  • Year Built: 2024
  • Style: Ranch, Single Family
Waterfront and Water Access
  • Waterfront Frontage: No info
School Information
  • Elementary School: SUNSHINE ELEMENTARY
  • Middle School: VARSITY MIDDLE
  • Senior High School: LEHIGH SENOR HIGH
Other Property Info
  • Garage: 2
  • Pets Allowed: Yes
Taxes, Fees & More
  • Maintenance Includes: None
  • Taxes: 2661.22
  • Security Information: Smoke Detector(s)
  • Parking Description: Driveway Paved, Paved, Attached, Attached Carport
  • Total Floors in Building: 1
  • Total Units in Building: 1

Apples-to-Apples Comparables

 Closest-Match Comparables
See closest-match comps for this subdivision
No obligation
Verified
Trends
Insights
Best of Luxury Realty
Talk to a local advisor
Licensed advisors answering your questions across Lehigh Acres, FL
01
Licensed Brokerage
02
Local Advisors
03
Direct Answers
Exclusive real estate service partner

Price History

Date
Event
Price
Change
Price Per
09/25/2026
Listed
$420K
 
$217 ft2
$2,334 m2
09/25/2026
$420K
Event
Listed
Price Per
$217 ft2
$2,334 m2
Price per square foot and days on website are not provided values and are calculated by Subdivisions.
Listed by Millie Cruz • Marzucco Real Estate • Buyer Agency Compensation .

Transit & Commute from Lehigh Acres

DriveBikeWalk
Showing driving times from this listing.
Add a destination to see how long it takes to get there
27
Traffic score
Congested area. Frequent traffic delays
Sign in to add destinations and see commute times

Listing Location & Street View

MapStreet View

Peer Listings

Active listings from matched communities
Results 0 of 0
No listings found
Try adjusting your filters or changing your location to see available listings
Turn on listing alerts and we'll notify you
when matching listings appear

Scores

Walk Score®
Car-Dependent. Almost all errands require a car
15

100
Bike Score®
Somewhat Bikeable. Minimal bike infrastructure
32

100
Sound Score®
Bearable noise
79

100
Airport Score
Close to airports. Noticeable airport activity
0

100
Traffic Score
Congested area. Frequent traffic delays
27

100
Local Score
Limited local amenities nearby
0

100
Community Snapshot
3 – 3 BR
Bedrooms
$420K – $420K
Price Tier
1,937 - 1,937
SqFt Range
2024
Year Build
1
Total Floors

Subdivision Amenities

See Remarks
Internet Access
Streetlight

Lehigh Acres
Entry-Level
Entry-Level Homes & Condos

Lehigh Acres, FL Nearby Cities

Lehigh Acres, FL Price Range Segments