Forest View Estates, 3521 Forest View Cir

5
Beds
5
Baths
4,356
SqFt
$539
$/SqFt
Mid-Tier House
Built in 2008
2 Parking
Garden View
$150/mo HOA
Built In Barbecue
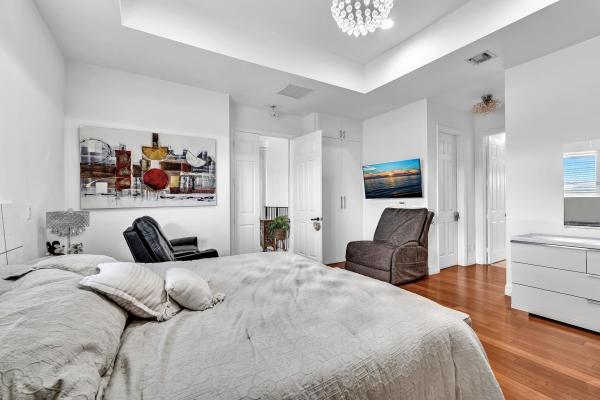
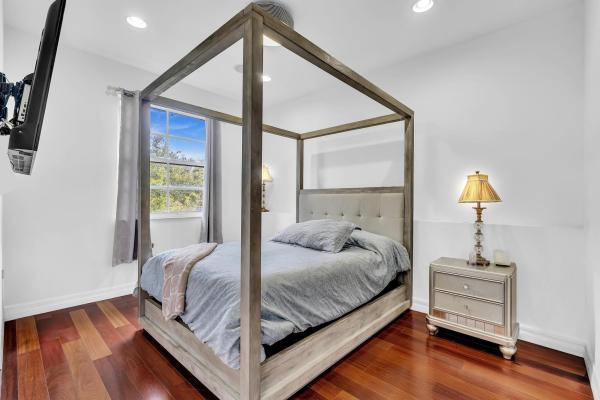
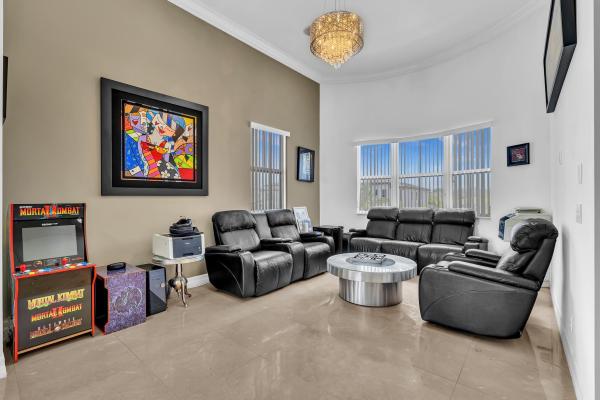
Some homes simply offer more—and this is one of them. Set behind the gates of Forest View Estates, this Alamo model combines exceptional space, solid construction, privacy and an unbeatable location. Opportunities like this are increasingly hard to find in the area: a 5-bedroom home with the flexibility to create a 6th bedroom, nearly 4,400 square feet of living space, and the scale and construction quality that are difficult to replicate in many newer homes. As the largest model in the community, the Alamo offers 4,356 sq. ft., a concrete second floor, complete impact glass, a new roof, a huge circular driveway and a 2-car garage. Inside, soaring ceilings, a huge chef's kitchen, French doors and generous living spaces create a comfortable flow. The spacious island kitchen offers abundant cabinetry and pantry storage and opens to the the family room and outdoor living areas. A full bedroom and bath on the main level add flexibility, while the upstairs living area provides additional space to gather, work or relax. Covered and open patios, a built-in barbecue and outdoor kitchen overlook the garden, creating an ideal setting for year-round South Florida living and entertaining. Ideally located near houses of worship, shopping, dining, parks and everyday amenities, this home offers a rare combination of size, substance, privacy and convenience in one of the area's most desirable gated communities.
MLS Number: B26069172
On Site: 23 Days
Updated: 4 Days ago
Page Views: 0

Features

Bedrooms
  • Bedrooms: 5
Bathrooms
  • Bathrooms: 5
  • Half Bathrooms: No info
Exterior and Lot Features
  • Exterior Features: BuiltInBarbecue, Balcony, Barbecue, Lighting, OutdoorKitchen, OutdoorLivingArea
  • View: Garden
Interior, Heating and Cooling
  • Interior Features: BreakfastBar, BuiltInFeatures, Bathtub, ClosetCabinetry, CentralVacuum, DiningArea, SeparateFormalDiningRoom, DualSinks, EntranceFoyer, FamilyDiningRoom, HighCeilings, JettedTub, KitchenIsland, MainLevelPrimary, Pantry, SoakingTub, SeparateShower, UpperLevelPrimary, WalkInClosets
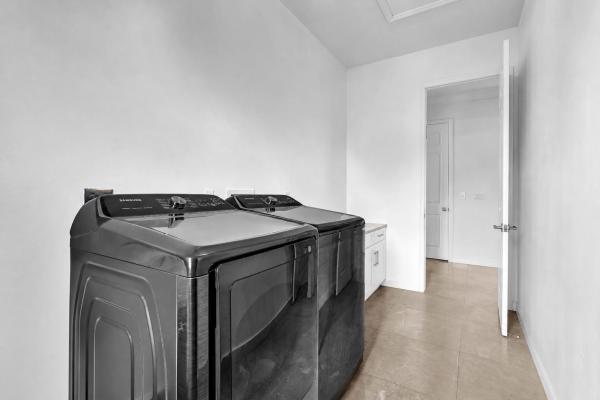
  • Equipment / Appliances: Cooktop, Dryer, Dishwasher, ElectricCooktop, ElectricRange, ElectricWaterHeater, Disposal, IceMaker, Microwave, Oven, Refrigerator, WaterHeater, Washer
  • Heating Description: Central, Electric, HeatPump
  • Cooling Description: CentralAir, Ductless, Electric, HeatPump
Building and Construction
  • Floor Description: Marble,Tile,Wood
  • Windows/Treatment: Blinds, Drapes, Rods, StormWindows
  • Construction Type: House
  • Year Built: 2008
Waterfront and Water Access
  • Waterfront Frontage: No info
School Information
  • Elementary School: Stirling
  • Middle School: Attucks
  • Senior High School: Hollywood Hills
Other Property Info
  • Garage: 2
  • Listing Date: 2026-08-27T14:39:53.000-00:00
  • Directions: South
  • Pets Allowed: PetRestrictions,Yes
Taxes, Fees & More
  • Maintenance Includes: MaintenanceGrounds
  • Taxes: 29542.22
  • Real Estate Taxes: 1813480
  • Security Information: ClosedCircuitCameras, FireSprinklerSystem, GatedCommunity, SmokeDetectors
  • Parking Description: Attached, Driveway, Garage, GarageDoorOpener
  • Total Floors in Building: 2

Apples-to-Apples Comparables

 Closest-Match Comparables
See closest-match comps for this subdivision
No obligation
Verified
Trends
Insights
Best of Luxury Realty
Talk to a local advisor
Licensed advisors answering your questions across Dania Beach, FL
01
Licensed Brokerage
02
Local Advisors
03
Direct Answers
Exclusive real estate service partner

Price History

Date
Event
Price
Change
Price Per
08/27/2026
Listed
$2.4M
 
$539 ft2
$5,807 m2
08/27/2026
$2.4M
Event
Listed
Price Per
$539 ft2
$5,807 m2
Price per square foot and days on website are not provided values and are calculated by Subdivisions.
Listed by Jonathan LevineSamuel and Company LLC • Buyer Agency Compensation .

Listing Location & Street View
MapStreet View

Peer Listings

Active listings from matched communities
Results 0 of 0
No listings found
Try adjusting your filters or changing your location to see available listings
Turn on listing alerts and we'll notify you
when matching listings appear

Scores

Walk Score®
Car-Dependent. Most errands require a car
46

100
Transit Score®
Some Transit. A few nearby public transportation options
26

100
Bike Score®
Somewhat Bikeable. Minimal bike infrastructure
44

100
Sound Score®
Very loud
70

100
Airport Score
Close to airports. Noticeable airport activity
1

100
Traffic Score
Congested area. Frequent traffic delays
38

100
Local Score
Limited local amenities nearby
0

100
Community Snapshot
5 – 5 BR
Bedrooms
$2M – $2.4M
Price Tier
179 - 4,500
SqFt Range
2023
Year Build
2
Total Floors

Subdivision Amenities

Cabana
Clubhouse
Fitness Center
Maintenance
None
Pickleball
Pool
Sidewalks

Dania Beach
Mid-Tier
Mid-Tier Homes & Condos