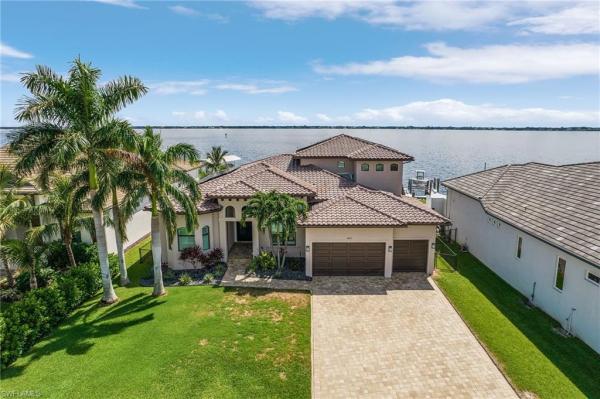
Savona, 3623 21st Pl

5
Beds
4
Baths
3,150
SqFt
$654
$/SqFt
Sold - May 05, 2025
House
Built in 2015
3 Parking
Basin, Bay, Canal, Intersecting Canal, River, Water View
Waterfront
Two Story, Single Family
Boat Dock Private
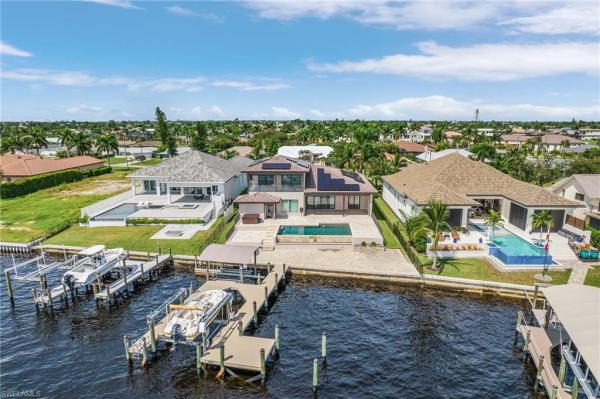
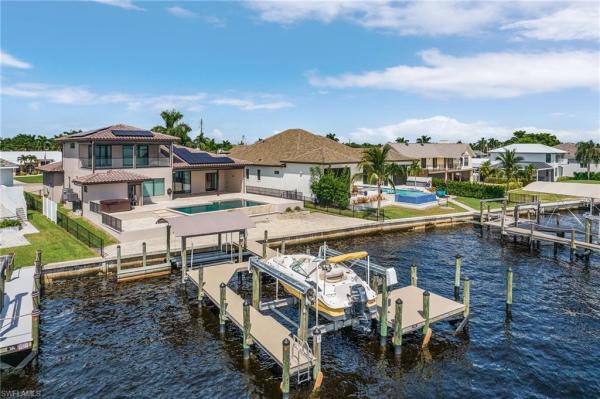
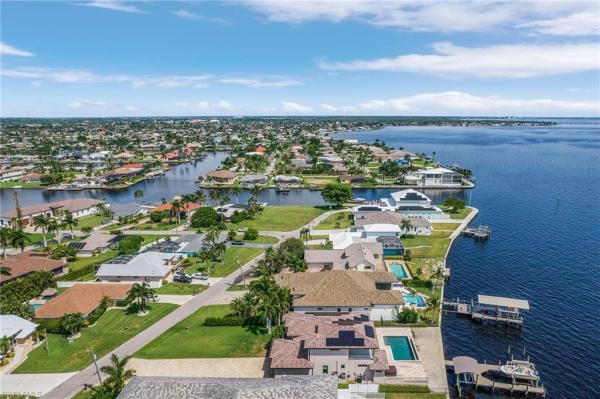
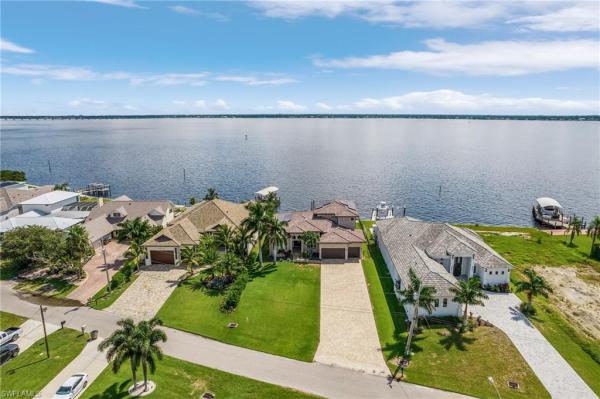
Luxury Riverfront Living at Its Finest! Discover unparalleled elegance in this custom-built riverfront home, perfectly situated on an expansive oversized lot with breathtaking water views. This 4-bedroom, 4-bathroom + Den residence offers direct sailboat access and a seamless blend of luxury and functionality. Designed for ultimate relaxation, the outdoor oasis features a custom-heated infinity-edge pool with a sun shelf and state-of-the-art automation. Inside, the great room impresses with soaring tray ceilings and massive 10-foot disappearing sliders that showcase panoramic waterfront views. The gourmet kitchen is a chef’s dream, boasting granite countertops, a spacious 5x8 ft island with a built-in wine cooler, and premium finishes. This home is built for comfort and security with hurricane-impact windows and doors, solid core doors, crown molding, tile floors, top-tier plantation shutters, remote-controlled window coverings, and solar panels. Retreat to the luxurious master suite with a spa-like bath featuring a soaking tub and Carrera marble countertops. Upstairs, a second master suite opens to a spacious covered open-air deck—ideal for entertaining. Additional highlights include a hot tub, oversized high-ceiling 3-car garage, newer elevated seawall, composite tangent dock with a 16k boat lift, and two jet ski lifts. Experience resort-style living in this exceptional waterfront masterpiece!
MLS Number: 224075296
Updated: 499 Days ago
Page Views: 0

Features

Bedrooms
  • Bedrooms: 5
Bathrooms
  • Bathrooms: 4
  • Half Bathrooms: No info
Exterior and Lot Features
  • Exterior Features: Boat Dock Private, Composite Dock, Balcony, Open Porch/Lanai
  • View: Basin, Bay, Canal, Intersecting Canal, River, Water
Interior, Heating and Cooling
  • Interior Features: Closet Cabinets, Foyer, French Doors, Laundry Tub, Smoke Detectors, Tray Ceiling(s), Volume Ceiling, Walk-In Closet(s), Window Coverings, Zero/Corner Door Sliders
  • Equipment / Appliances: Dryer, Microwave, Range, Refrigerator/Icemaker, Self Cleaning Oven, Washer
  • Heating Description: Central Electric
  • Cooling Description: Ceiling Fan(s), Central Electric
Building and Construction
  • Floor Description: Marble, Wood
  • Windows/Treatment: Window Coverings
  • Construction Type: House
  • Year Built: 2015
  • Style: Two Story, Single Family
Waterfront and Water Access
  • Waterfront Frontage: Yes
School Information
    Other Property Info
    • Garage: 3
    • Pets Allowed: Yes
    Taxes, Fees & More
    • Maintenance Includes: None
    • Taxes: 14086.49
    • Security Information: Smoke Detector(s)
    • Parking Description: Attached
    • Total Floors in Building: 2
    • Total Units in Building: 1

    Apples-to-Apples Comparables

     Closest-Match Comparables
    See closest-match comps for this subdivision
    No obligation
    Verified
    Trends
    Insights
    Best of Luxury Realty
    Talk to a local advisor
    Licensed advisors answering your questions across Cape Coral, FL
    01
    Licensed Brokerage
    02
    Local Advisors
    03
    Direct Answers
    Exclusive real estate service partner

    Price History

    Current
    $2.4M
    High
    $3.5M
    Low
    $2.4M
    Total Change
    -32.4%
    $3.6M$2.9M$2.2MSep 24Dec 24Jan 25Feb 25Feb 25Mar 25
    Date
    Event
    Price
    Change
    Price Per
    03/01/2025
    Sold
    $2.4M
    -6%
    $746 ft2
    $8,030 m2
    02/19/2025
    Price Reduced
    $2.5M
    -12.25%
    $794 ft2
    $8,543 m2
    02/03/2025
    Price Reduced
    $2.8M
    -3.39%
    $904 ft2
    $9,735 m2
    01/19/2025
    Price Reduced
    $2.9M
    -9.26%
    $936 ft2
    $10,077 m2
    12/01/2024
    Price Reduced
    $3.3M
    -6.47%
    $1,032 ft2
    $11,106 m2
    09/15/2024
    Listed
    $3.5M
     
    $1,103 ft2
    $11,875 m2
    03/01/2025
    $2.4M
    Event
    Sold
    Change
    -6%
    Price Per
    $746 ft2
    $8,030 m2
    02/19/2025
    $2.5M
    Event
    Price Reduced
    Change
    -12.25%
    Price Per
    $794 ft2
    $8,543 m2
    02/03/2025
    $2.8M
    Event
    Price Reduced
    Change
    -3.39%
    Price Per
    $904 ft2
    $9,735 m2
    01/19/2025
    $2.9M
    Event
    Price Reduced
    Change
    -9.26%
    Price Per
    $936 ft2
    $10,077 m2
    12/01/2024
    $3.3M
    Event
    Price Reduced
    Change
    -6.47%
    Price Per
    $1,032 ft2
    $11,106 m2
    09/15/2024
    $3.5M
    Event
    Listed
    Price Per
    $1,103 ft2
    $11,875 m2
    Price per square foot and days on website are not provided values and are calculated by Subdivisions.
    Listed by Jake StoutenburghRoyal Shell Real Estate, Inc. • Buyer Agency Compensation .

    Listing Location & Street View
    MapStreet View

    Peer Listings

    Active listings from matched communities
    Results 0 of 0
    No listings found
    Try adjusting your filters or changing your location to see available listings
    Turn on listing alerts and we'll notify you
    when matching listings appear

    Scores

    Walk Score®
    Car-Dependent. Most errands require a car
    28

    100
    Bike Score®
    Somewhat Bikeable. Minimal bike infrastructure
    44

    100
    Sound Score®
    Bearable noise
    79

    100
    Airport Score
    Close to airports. Noticeable airport activity
    0

    100
    Traffic Score
    Congested area. Frequent traffic delays
    25

    100
    Local Score
    Limited local amenities nearby
    0

    100
    Community Snapshot
    3 – 3 BR
    Bedrooms
    $399K – $960K
    Price Tier
    1,225 - 5,223
    SqFt Range
    1979
    Year Build
    1
    Total Floors

    Subdivision Amenities

    Streetlight
    Bike And Jog Path
    None

    Cape Coral
    Premium
    Premium Homes & Condos