36821 5th St

3
Beds
2
Baths
1,404
SqFt
$217
$/SqFt
Sold - Feb 23, 2026
House
Built in 1974
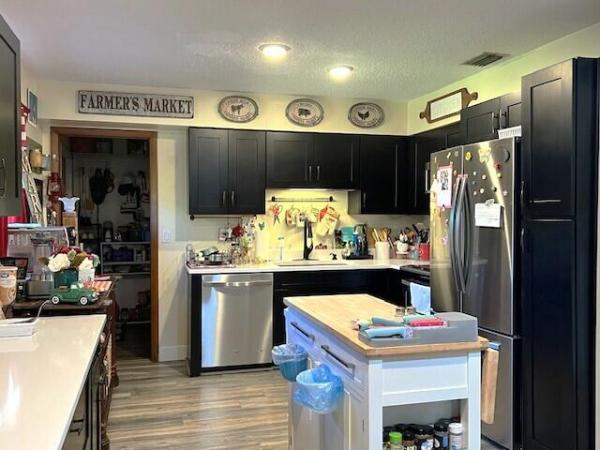
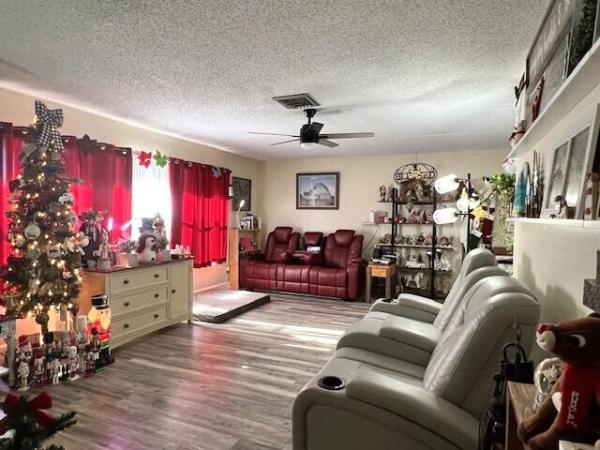
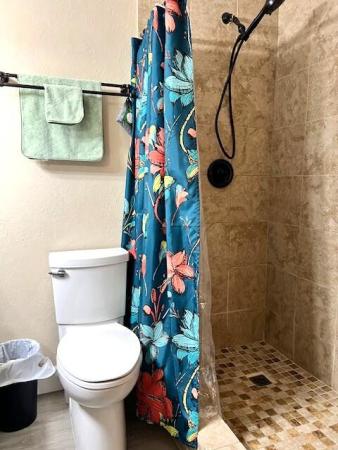
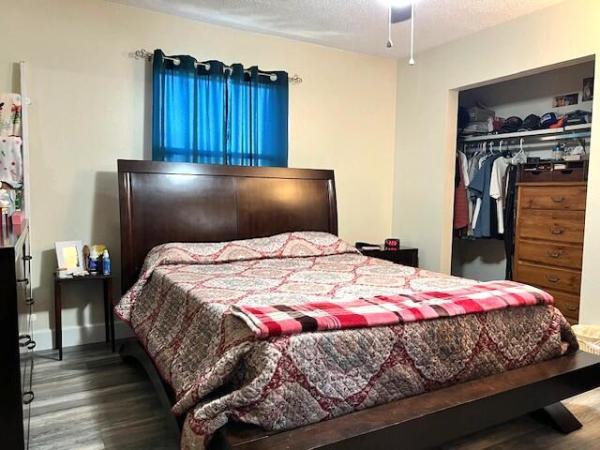
This charming 3 bed, 2 bath home offers a semi-open floor plan that feels open and welcoming. The kitchen and bathrooms were remodeled in 2022. Beautiful wood laminate flooring was installed in 2023 giving the home a fresh updated feel. Garage area which is not under air is being used for storage and bonus room. Fenced-in backyard with a storage shed, perfect for pets and spending time outside. This home is move in ready and full of comfort.
MLS Number: R11151063
On Site: 263 Days
Updated: 33 Days ago
Page Views: 0

Features

Bedrooms
  • Bedrooms: 3
Bathrooms
  • Bathrooms: 2
  • Half Bathrooms: No info
Exterior and Lot Features
    Interior, Heating and Cooling
    • Interior Features: KitchenDiningCombo, SeparateShower, StackedBedrooms
    • Equipment / Appliances: Dishwasher, ElectricRange, ElectricWaterHeater, Microwave, Refrigerator, WaterHeater
    • Heating Description: Central,Electric
    • Cooling Description: CentralAir,Electric
    Building and Construction
    • Floor Description: Laminate
    • Year Built: 1974
    Waterfront and Water Access
    • Waterfront Frontage: No info
    School Information
    • Elementary School: K. E. Cunningham / Canal Point
    • Middle School: Pahokee Middle-Senior High
    Other Property Info
    • Garage: No info
    • Listing Date: 2026-01-02T21:05:36.000-00:00
    • Directions: Southwest
    • Pets Allowed: NoPetRestrictions, Yes
    Taxes, Fees & More
    • Taxes: 1291
    • Security Information: SmokeDetectors
    • Total Floors in Building: 1

    Apples-to-Apples Comparables

     Closest-Match Comparables
    See closest-match comps for this subdivision
    No obligation
    Verified
    Trends
    Insights
    Best of Luxury Realty
    Talk to a local advisor
    Licensed advisors answering your questions across Canal Point, FL
    01
    Licensed Brokerage
    02
    Local Advisors
    03
    Direct Answers
    Exclusive real estate service partner

    Price History

    Current
    $305K
    High
    $339K
    Low
    $305K
    Total Change
    -10%
    $343K$322K$301KJan 26Jan 26Jan 26Feb 26Jan 26
    Date
    Event
    Price
    Change
    Price Per
    01/12/2026
    Sold
    $305K
    0%
    $217 ft2
    $2,338 m2
    02/23/2026
    Price Reduced
    $305K
    0%
    $217 ft2
    $2,338 m2
    01/12/2026
    Price Reduced
    $305K
    -4.09%
    $217 ft2
    $2,338 m2
    01/12/2026
    Price Reduced
    $318K
    -6.19%
    $226 ft2
    $2,438 m2
    01/02/2026
    Listed
    $339K
     
    $241 ft2
    $2,599 m2
    01/12/2026
    $305K
    Event
    Sold
    Change
    0%
    Price Per
    $217 ft2
    $2,338 m2
    02/23/2026
    $305K
    Event
    Price Reduced
    Change
    0%
    Price Per
    $217 ft2
    $2,338 m2
    01/12/2026
    $305K
    Event
    Price Reduced
    Change
    -4.09%
    Price Per
    $217 ft2
    $2,338 m2
    01/12/2026
    $318K
    Event
    Price Reduced
    Change
    -6.19%
    Price Per
    $226 ft2
    $2,438 m2
    01/02/2026
    $339K
    Event
    Listed
    Price Per
    $241 ft2
    $2,599 m2
    Price per square foot and days on website are not provided values and are calculated by Subdivisions.
    Listed by Tamara MosleyRE/MAX Prestige Realty/Wellington • Buyer Agency Compensation .

    Transit & Commute from 5th St

    DriveBikeWalk
    Showing driving times from this listing.
    Add a destination to see how long it takes to get there
    Commute planner
    Compare drive, bike, and walk times from this listing
    Sign in to add destinations and see commute times

    Listing Location & Street View
    MapStreet View

    Peer Listings

    Active listings from matched communities
    Results 0 of 0
    No listings found
    Try adjusting your filters or changing your location to see available listings
    Turn on listing alerts and we'll notify you
    when matching listings appear