Greenbriar, 369 Woodburn Dr

3
Beds
2
Baths
1,674
SqFt
$215
$/SqFt
Sold - Apr 24, 2026
Entry-Level House
Built in 2026
2 Parking
Contemporary Modern, Split Level
Fence
PRECONSTRUCTION ~Est. 2026
Pre-Construction listings in the subdivision are those that you are buying before or while it is being built.
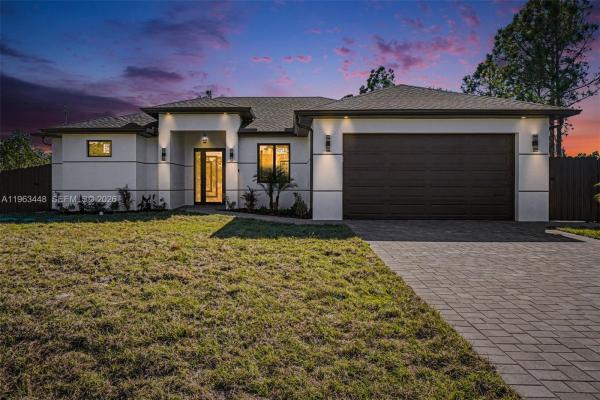
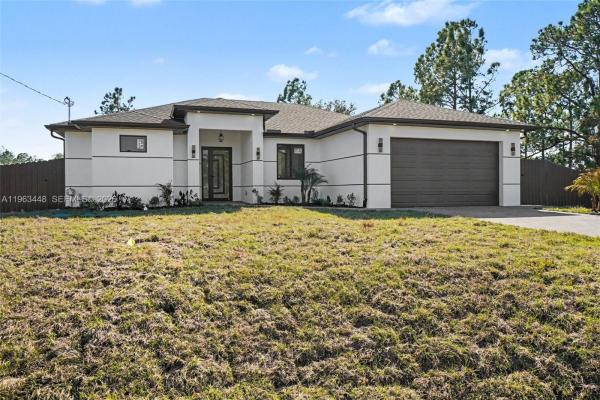
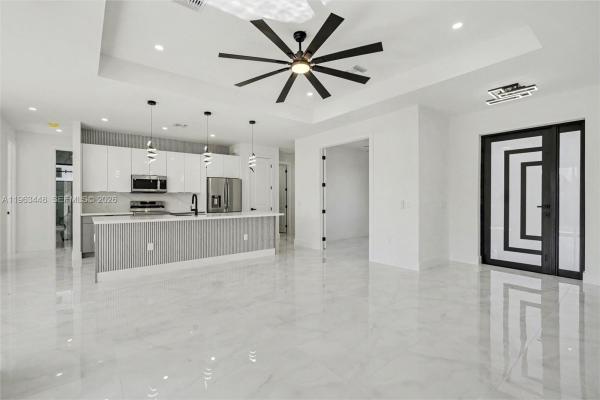
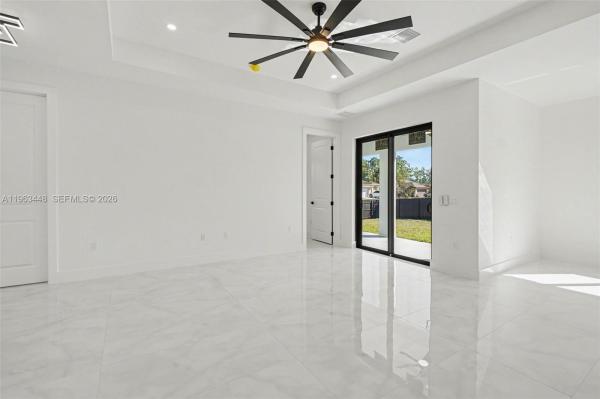
PRICE REDUCTION! Seller incentives available with acceptable offer. Not your typical new construction — this corner-lot home was thoughtfully designed to offer upgraded finishes, included appliances, and rare flexibility you won’t find in most spec builds. Featuring an open-concept layout with a split-bedroom floor plan for added privacy plus a versatile den ideal for a home office or flex space. The modern kitchen showcases custom-built cabinetry, large island, pantry, and multiple sinks. All appliances are included — including washer and dryer — adding immediate value and convenience. Custom closets, coffered ceilings, and an epoxy-finished garage elevate the quality and functionality throughout. The secondary bedroom wing offers exceptional flexibility with exterior access from each bedroom and the potential to create a private guest suite or in-law space, with room for a future kitchenette and separate laundry area. Enjoy a large covered patio and fully fenced backyard with well and irrigation. Dual gated entrances allow convenient vehicle access from both sides of the property — ideal for storing boats, RVs, work trucks, or trailers. Plenty of room for a pool. Move-in ready
MLS Number: A11963448
On Site: 219 Days
Updated: 21 Days ago
Page Views: 0

Features

Bedrooms
  • Bedrooms: 3
Bathrooms
  • Bathrooms: 2
Exterior and Lot Features
  • Exterior Features: Fence, SecurityHighImpactDoors, Porch, Patio
  • View: None
Interior, Heating and Cooling
  • Interior Features: BedroomOnMainLevel, ClosetCabinetry, DualSinks, FamilyDiningRoom, FirstFloorEntry, KitchenDiningCombo, MainLevelPrimary, ShowerOnly
  • Equipment / Appliances: Dryer, Dishwasher, ElectricWaterHeater, Disposal, Microwave, Refrigerator, SelfCleaningOven, Washer
  • Heating Description: Central,Electric
  • Cooling Description: CentralAir, CeilingFans, Electric
Building and Construction
  • Floor Description: Tile
  • Windows/Treatment: ImpactGlass
  • Year Built: 2026
  • Year Built Description: New Construction
  • Style: ContemporaryModern, SplitLevel
Waterfront and Water Access
  • Waterfront Frontage: No info
School Information
    Other Property Info
    • Garage: 2
    • Listing Date: 2026-02-11T11:34:43.000-00:00
    • Directions: West
    Taxes, Fees & More
    • Taxes: 443
    • Security Information: SmokeDetectors
    • Parking Description: Attached, Driveway, Garage, Guest, PaverBlock, RvAccessParking, GarageDoorOpener

    Apples-to-Apples Comparables

     Closest-Match Comparables
    See closest-match comps for this subdivision
    No obligation
    Verified
    Trends
    Insights
    Best of Luxury Realty
    Talk to a local advisor
    Licensed advisors answering your questions across Lehigh Acres, FL
    01
    Licensed Brokerage
    02
    Local Advisors
    03
    Direct Answers
    Exclusive real estate service partner

    Price History

    Current
    $360K
    High
    $379K
    Low
    $360K
    Total Change
    -5%
    $381K$370K$358KFeb 26Mar 26Mar 26Apr 26
    Date
    Event
    Price
    Change
    Price Per
    04/24/2026
    Sold
    $360K
    0%
    $215 ft2
    $2,315 m2
    03/09/2026
    Price Reduced
    $360K
    -2.41%
    $215 ft2
    $2,315 m2
    03/09/2026
    Price Reduced
    $369K
    -2.66%
    $220 ft2
    $2,372 m2
    02/11/2026
    Listed
    $379K
     
    $226 ft2
    $2,437 m2
    04/24/2026
    $360K
    Event
    Sold
    Change
    0%
    Price Per
    $215 ft2
    $2,315 m2
    03/09/2026
    $360K
    Event
    Price Reduced
    Change
    -2.41%
    Price Per
    $215 ft2
    $2,315 m2
    03/09/2026
    $369K
    Event
    Price Reduced
    Change
    -2.66%
    Price Per
    $220 ft2
    $2,372 m2
    02/11/2026
    $379K
    Event
    Listed
    Price Per
    $226 ft2
    $2,437 m2
    Price per square foot and days on website are not provided values and are calculated by Subdivisions.
    Listed by Christa Overhage EstradaEXP Realty LLC • Buyer Agency Compensation .

    3D Tour

    Listing Location & Street View
    MapStreet View

    Peer Listings

    Active listings from matched communities
    Results 0 of 0
    No listings found
    Try adjusting your filters or changing your location to see available listings
    Turn on listing alerts and we'll notify you
    when matching listings appear

    Scores

    Walk Score®
    Car-Dependent. Almost all errands require a car
    2

    100
    Bike Score®
    Somewhat Bikeable. Minimal bike infrastructure
    25

    100
    Community Snapshot
    3 – 4 BR
    Bedrooms
    $249K – $465K
    Price Tier
    1,028 - 3,305
    SqFt Range
    2023
    Year Build
    1
    Total Floors

    Subdivision Amenities

    None

    Lehigh Acres
    Entry-Level
    Entry-Level Homes & Condos