Essex At Hunters Run, 37 Clubhouse Ln

$625K9.6%
$565,000
3
Beds
21/2
Baths
2,285
SqFt
Status
Sold - Jun 15, 2026
Parking
1.5
Size
2,285 SqFt (212 m2)
Price
$247/SqFt ($2,662/m2)
Type
Villa
Built
1989
HOA
$1,226/MO
MLS Number
R11160950
View
GolfCourse
On Site
222 Days
Updated
60 Days ago
Page Views
0
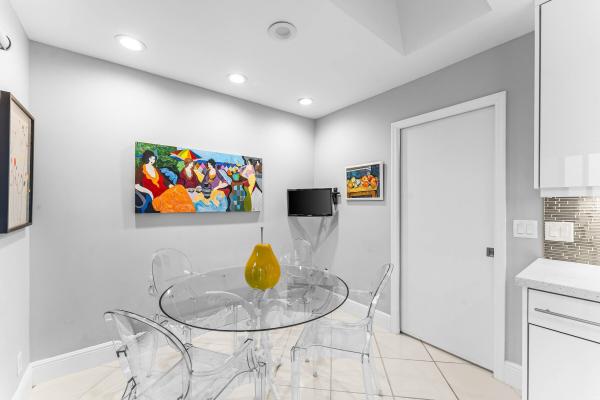
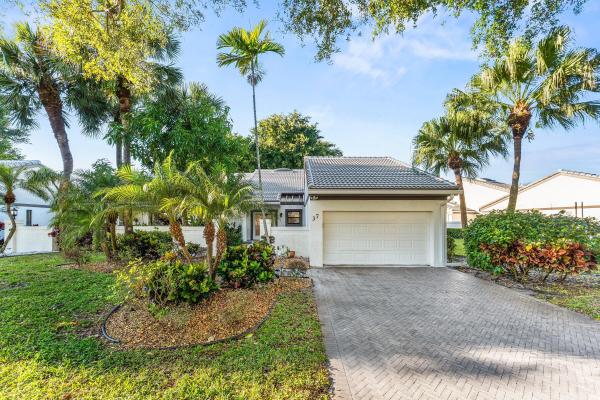
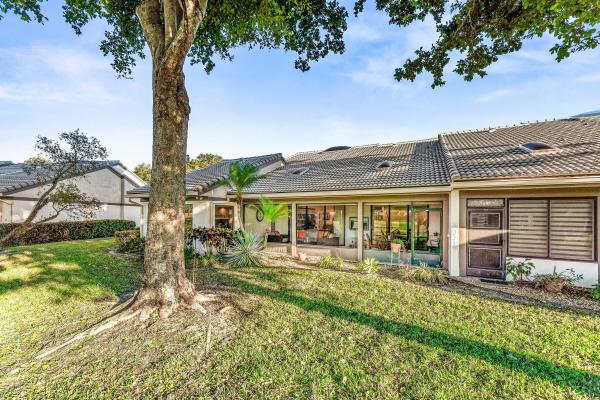
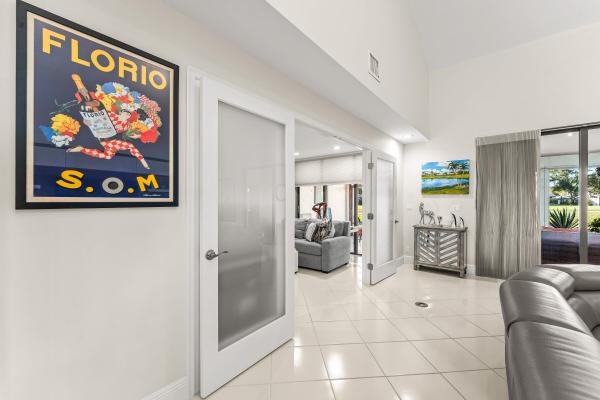
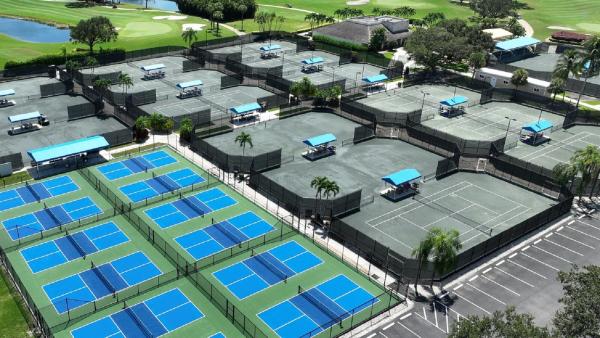
Essex at Hunters Run puts you steps from the clubhouse, dining, fitness, spa and racquet sports—and 37 Clubhouse Lane delivers the easy, updated lifestyle you've been waiting for. An open-concept kitchen anchors the home and flows into a sprawling great room with cathedral ceilings, creating an airy backdrop for everyday living and entertaining. A flexible den works perfectly as a 3rd bedroom or home office, while the guest bedroom enjoys a semi-private bath. Retreat to the primary suite with a generous bedroom, walk-in closets, and an en-suite bath with separate shower and soaking tub. Enjoy alfresco dinners and BBQs in the private atrium, then unwind on the screened porch with sweeping North Course golf views. One-car + golf cart garage completes the package. Natural gas available! Experience the modern standard of refined country club living at Hunters Run. With over $60M of capital improvements, members enjoy an exceptional array of world class amenities including three championship golf courses, top-rated practice facilities, premier tennis & pickleball, with upcoming state of the art racquet sports center, resort-style clubhouse and pool, salon & spa, full service fitness center, and six dining venues. The best of private club living can be yours today! Membership is mandatory.

Features

Bedrooms
  • Bedrooms: 3
Bathrooms
  • Bathrooms: 2
  • Half Bathrooms: 1
Exterior and Lot Features
  • Exterior Features: OutdoorLivingArea, Porch
  • View: GolfCourse
Interior, Heating and Cooling
  • Interior Features: BuiltInFeatures, Bathtub, CathedralCeilings, DualSinks, EatInKitchen, GardenTubRomanTub, LivingDiningRoom, SplitBedrooms, SoakingTub, SeparateShower, VaultedCeilings, WalkInClosets
  • Equipment / Appliances: Dryer, Dishwasher, ElectricRange, ElectricWaterHeater, Disposal, GasWaterHeater, IceMaker, Microwave, Refrigerator, WaterHeater, Washer
  • Heating Description: Central,Electric
  • Cooling Description: CentralAir, CeilingFans, Electric
Building and Construction
  • Floor Description: Carpet,CeramicTile
  • Windows/Treatment: Metal, SingleHung, Skylights, Sliding
  • Year Built: 1989
Waterfront and Water Access
  • Waterfront Frontage: No info
School Information
    Other Property Info
    • Garage: 1.5
    • Listing Date: 2026-02-05T10:13:33.000-00:00
    • Directions: Southeast
    • Pets Allowed: NumberLimit, PetRestrictions, SizeLimit, Yes
    Taxes, Fees & More
    • Maintenance Includes: CommonAreas, CableTv, Insurance, MaintenanceGrounds, PestControl, Security, Internet
    • Taxes: 4094.06
    • Security Information: GatedWithGuard, GatedCommunity, SmokeDetectors, SecurityGuard
    • Parking Description: Attached,Garage
    • Total Floors in Building: 1
    • Total Units in Complex: 56

    Apples-to-Apples Comparables

     Closest-Match Comparables
    See closest-match comps for this subdivision
    No obligation
    Verified
    Trends
    Insights
    Best of Luxury Realty
    Talk to a local advisor
    Licensed advisors answering your questions across Boynton Beach, FL
    01
    Licensed Brokerage
    02
    Local Advisors
    03
    Direct Answers
    Exclusive real estate service partner

    Price History

    Current
    $565K
    High
    $625K
    Low
    $565K
    Total Change
    -9.6%
    $632K$595K$558KFeb 26Feb 26Feb 26Jun 26
    Date
    Event
    Price
    Change
    Price Per
    06/15/2026
    Sold
    $565K
    0%
    $247 ft2
    $2,662 m2
    02/21/2026
    Price Reduced
    $565K
    -5.82%
    $247 ft2
    $2,662 m2
    02/21/2026
    Price Reduced
    $600K
    -4%
    $263 ft2
    $2,826 m2
    02/19/2026
    Listed
    $625K
     
    $273 ft2
    $2,944 m2
    06/15/2026
    $565K
    Event
    Sold
    Change
    0%
    Price Per
    $247 ft2
    $2,662 m2
    02/21/2026
    $565K
    Event
    Price Reduced
    Change
    -5.82%
    Price Per
    $247 ft2
    $2,662 m2
    02/21/2026
    $600K
    Event
    Price Reduced
    Change
    -4%
    Price Per
    $263 ft2
    $2,826 m2
    02/19/2026
    $625K
    Event
    Listed
    Price Per
    $273 ft2
    $2,944 m2
    Price per square foot and days on website are not provided values and are calculated by Subdivisions.
    Listed by Jonathan GoldmanCompass Florida LLC • Buyer Agency Compensation .

    Listing Location & Street View
    MapStreet View

    Peer Listings

    Active listings from matched communities
    Results 0 of 0
    No listings found
    Try adjusting your filters or changing your location to see available listings
    Turn on listing alerts and we'll notify you
    when matching listings appear

    Scores

    Walk Score®
    Car-Dependent. Almost all errands require a car
    20

    100
    Bike Score®
    Somewhat Bikeable. Minimal bike infrastructure
    29

    100
    Sound Score®
    Bearable noise
    81

    100
    Airport Score
    Close to airports. Noticeable airport activity
    0

    100
    Traffic Score
    Congested area. Frequent traffic delays
    28

    100
    Local Score
    Limited local amenities nearby
    0

    100
    Community Snapshot
    2,285 - 2,765
    SqFt Range
    1989
    Year Build
    1
    Total Floors

    Subdivision Amenities

    Clubhouse
    Elevators
    Fitness Center
    Gated
    Golf Course
    Indoor Pool
    Library
    Management
    Pickleball
    Pool
    Private Membership
    Putting Greens
    Recreation Facilities
    Restaurant
    Sauna
    Sidewalks

    Boynton Beach
    Entry-Level
    Entry-Level Homes & Condos

    Hunters Run Communities in Boynton Beach, FL