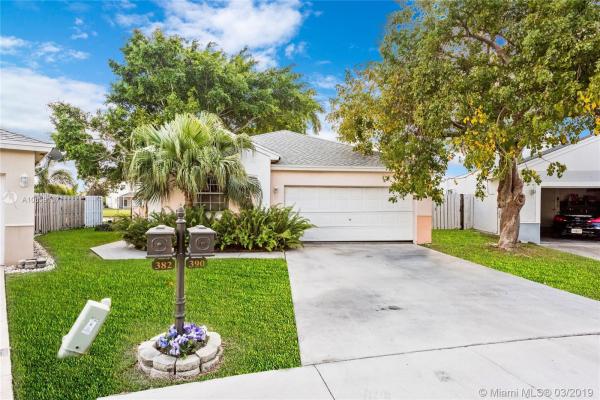
Riverbend, 390 W Riverbend Dr

3
Beds
2
Baths
1,555
SqFt
$203
$/SqFt
Sold - Apr 23, 2019
Premium House
Built in 1990
2 Parking
Garden,Lake View
$100/mo HOA
Waterfront
Detached, One Story
Fence
Charming Lakefront 3 bedroom, 2 bathroom house in Riverbend! This property offers a beautiful layout, large kitchen with lots of cabinet space, granite counter tops, and stainless steel appliances, spacious bedrooms, and a gorgeous fenced backyard with an alluring lake view and room for pool. Great starter home! With your personal touch this can be the home you have always dreamed of! Perfect house for any family. Located in a wonderfully maintained community, nearby Shoppes on the Green, Westgate Square Shopping Center, Oscar Wind Park, I-75, and more! Don't miss out on this great opportunity! This property is eligible under the First Look Initiative for the first 20 Days on market. No investor offers until first look period expires.
MLS Number: A10639137
On Site: 2741 Days
Updated: 22 Days ago
Page Views: 0

Features

Bedrooms
  • Bedrooms: 3
Bathrooms
  • Bathrooms: 2
  • Half Bathrooms: No info
Exterior and Lot Features
  • Exterior Features: Fence, Patio, RoomForPool
  • View: Garden,Lake
Interior, Heating and Cooling
  • Interior Features: BreakfastBar, BedroomOnMainLevel, ClosetCabinetry, FirstFloorEntry, Pantry, WalkInClosets
  • Equipment / Appliances: Dryer, Dishwasher, ElectricRange, Refrigerator, Washer
  • Heating Description: Central
  • Cooling Description: CentralAir, CeilingFans
Building and Construction
  • Floor Description: Hardwood,Tile,Wood
  • Year Built: 1990
  • Year Built Description: Resale
  • Style: Detached,OneStory
Waterfront and Water Access
  • Waterfront Frontage: Yes
School Information
  • Elementary School: Indian Trace
  • Middle School: Tequesta Trace
  • Senior High School: Western
Other Property Info
  • Garage: 2
  • Listing Date: 2019-03-18T16:46:23.000-00:00
  • Directions: Northeast
  • Pets Allowed: SizeLimit,Yes
Taxes, Fees & More
  • Maintenance Includes: CommonAreaMaintenance
  • Taxes: 2842
  • Parking Description: Attached, Driveway, Garage

Apples-to-Apples Comparables

 Closest-Match Comparables
See closest-match comps for this subdivision
No obligation
Verified
Trends
Insights
Best of Luxury Realty
Talk to a local advisor
Licensed advisors answering your questions across Sunrise, FL
01
Licensed Brokerage
02
Local Advisors
03
Direct Answers
Exclusive real estate service partner

Price History

Current
$315K
High
$325K
Low
$315K
Total Change
-3%
$326K$320K$314KMar 19Apr 19
Date
Event
Price
Change
Price Per
04/22/2019
Sold
$315K
-3.05%
$203 ft2
$2,180 m2
03/14/2019
Listed
$325K
 
$209 ft2
$2,249 m2
04/22/2019
$315K
Event
Sold
Change
-3.05%
Price Per
$203 ft2
$2,180 m2
03/14/2019
$325K
Event
Listed
Price Per
$209 ft2
$2,249 m2
Price per square foot and days on website are not provided values and are calculated by Subdivisions.
Listed by Eddie BlancoStratwell, LLC • Buyer Agency Compensation .

Listing Location & Street View
MapStreet View

Peer Listings

Active listings from matched communities
Results 0 of 0
No listings found
Try adjusting your filters or changing your location to see available listings
Turn on listing alerts and we'll notify you
when matching listings appear

Scores

Walk Score®
Car-Dependent. Most errands require a car
42

100
Transit Score®
Minimal Transit. It is possible to get on a bus
17

100
Bike Score®
Somewhat Bikeable. Minimal bike infrastructure
35

100
Community Snapshot
3 – 3 BR
Bedrooms
$641K – $641K
Price Tier
1,415 - 2,257
SqFt Range
1990
Year Build
1
Total Floors

Subdivision Amenities

Clubhouse
Playground
Pool

Sunrise
Premium
Premium Homes & Condos

New River Estates Communities in Sunrise, FL