3
Beds
2
Baths
1,440
SqFt
$229
$/SqFt
Sold - May 10, 2024
Entry-Level House
Built in 2005
2 Parking
Landscaped Area View
Ranch, Single Family
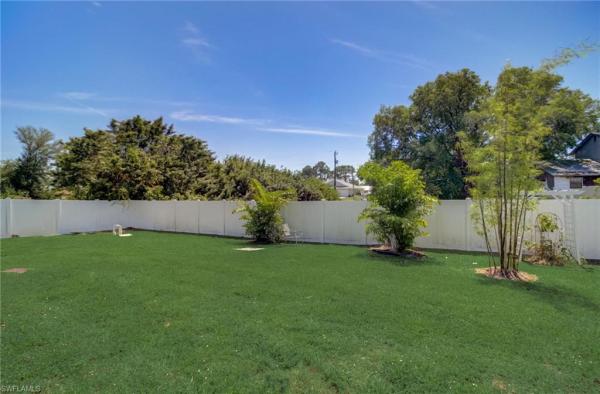
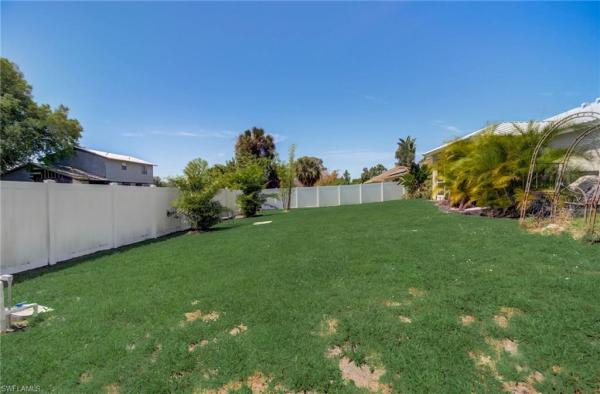
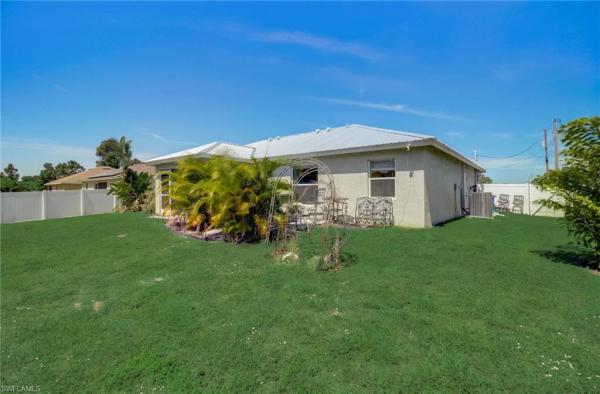
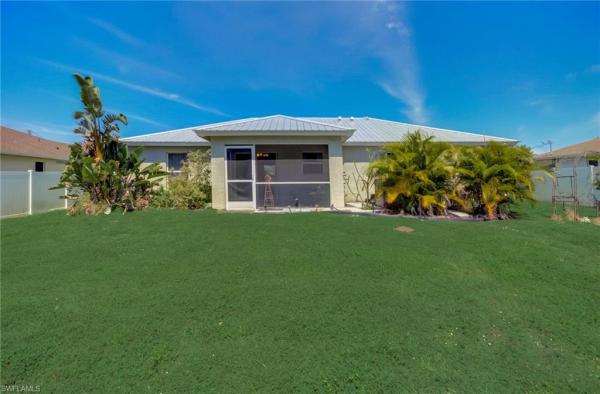
Welcome to your move-in ready charmer! This delightful 3-bedroom, 2-bathroom home is ideally situated near St. Rd 82 and Gunnery Rd for your convenience. Step inside to discover raised ceilings and tasteful tile floors throughout, complemented by vinyl plank-look flooring in two of the bedrooms, while the third boasts plush carpeting. Equipped with all the essentials, this home includes a full suite of appliances, including a washer and dryer, alongside brand new additions such as a fridge and dishwasher. Enjoy leisurely moments or host gatherings in style within the screened-in lanai, offering a serene space for relaxation. This property features a new metal roof and a recently installed vinyl privacy fence! That's not all, a new hot tub beckons, while the ample space offers the possibility of adding a refreshing pool. * Seller offering $4,000 towards buyers closing costs* Schedule a showing today!
MLS Number: 224023572
Updated: 860 Days ago
Page Views: 0

Features

Bedrooms
  • Bedrooms: 3
Bathrooms
  • Bathrooms: 2
  • Half Bathrooms: No info
Exterior and Lot Features
  • Exterior Features: No info
  • View: Landscaped Area
Interior, Heating and Cooling
  • Interior Features: Vaulted Ceiling(s)
  • Equipment / Appliances: Dishwasher, Dryer, Microwave, Range, Refrigerator, Washer
  • Heating Description: Central Electric
  • Cooling Description: Ceiling Fan(s), Central Electric
Building and Construction
  • Floor Description: Carpet, Tile, Vinyl
  • Windows/Treatment: No info
  • Construction Type: House
  • Year Built: 2005
  • Style: Ranch, Single Family
Waterfront and Water Access
  • Waterfront Frontage: No info
School Information
  • Elementary School: SCHOOL OF CHOICE
  • Middle School: SCHOOL OF CHOICE
  • Senior High School: SCHOOL OF CHOICE
Other Property Info
  • Garage: 2
  • Pets Allowed: Yes
Taxes, Fees & More
  • Maintenance Includes: None
  • Taxes: 2143.68
  • Security Information: Smoke Detector(s)
  • Parking Description: Driveway Paved, Attached
  • Total Floors in Building: 1
  • Total Units in Building: 1

Apples-to-Apples Comparables

 Closest-Match Comparables
See closest-match comps for this subdivision
No obligation
Verified
Trends
Insights
Best of Luxury Realty
Talk to a local advisor
Licensed advisors answering your questions across Lehigh Acres, FL
01
Licensed Brokerage
02
Local Advisors
03
Direct Answers
Exclusive real estate service partner

Price History

Current
$339K
High
$345K
Low
$339K
Total Change
-1.7%
$346K$342K$338KMar 24Apr 24
Date
Event
Price
Change
Price Per
04/11/2024
Sold
$339K
-1.74%
$235 ft2
$2,534 m2
03/20/2024
Listed
$345K
 
$240 ft2
$2,579 m2
04/11/2024
$339K
Event
Sold
Change
-1.74%
Price Per
$235 ft2
$2,534 m2
03/20/2024
$345K
Event
Listed
Price Per
$240 ft2
$2,579 m2
Price per square foot and days on website are not provided values and are calculated by Subdivisions.
Listed by Janni ClayRedfin Corporation • Buyer Agency Compensation .

3D Tour

Listing Location & Street View
MapStreet View

Peer Listings

Active listings from matched communities
Results 1 of 1
Avalon, 525 Ilaria Ct, Lehigh Acres, Florida 33936, image 1
$284,99920K
House for sale in Avalon
525 Ilaria Ct, Lehigh Acres, FL 33936

Scores

Walk Score®
Car-Dependent. Almost all errands require a car
0

100
Bike Score®
Somewhat Bikeable. Minimal bike infrastructure
25

100
Sound Score®
Bearable noise
80

100
Airport Score
Close to airports. Noticeable airport activity
0

100
Traffic Score
Congested area. Frequent traffic delays
26

100
Local Score
Limited local amenities nearby
0

100
Community Snapshot
2 – 5 BR
Bedrooms
$120K – $1.1M
Price Tier
163 - 241,624
SqFt Range
2022
Year Build
1
Total Floors

Subdivision Amenities

None

Lehigh Acres
Entry-Level
Entry-Level Homes & Condos