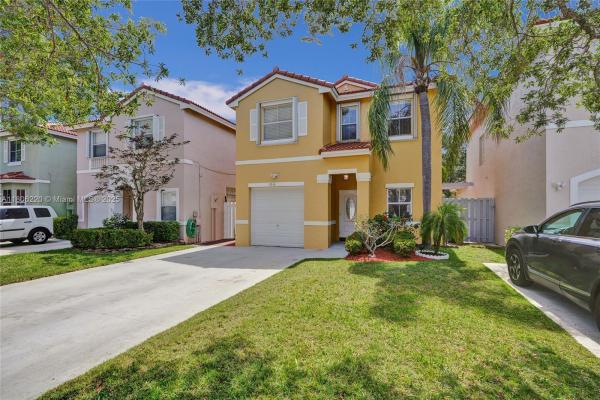
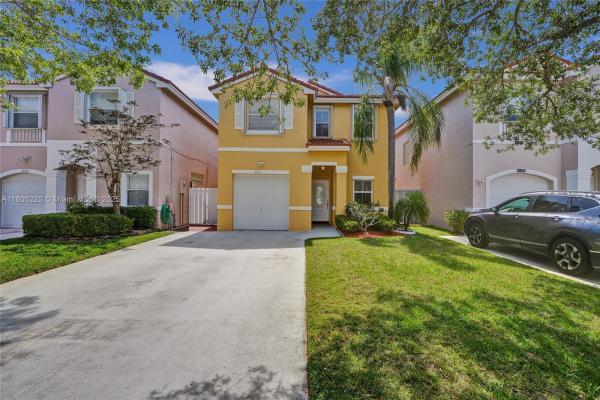
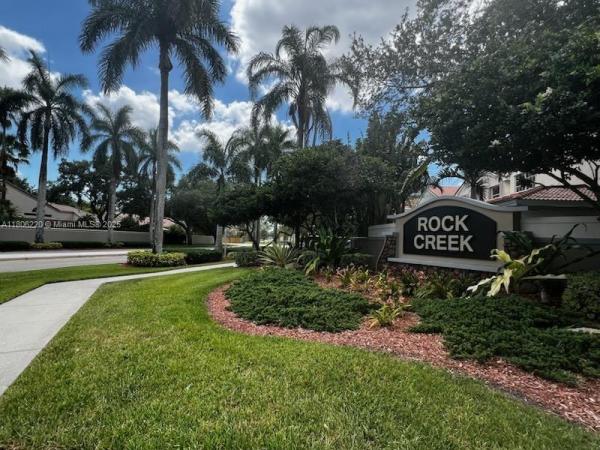
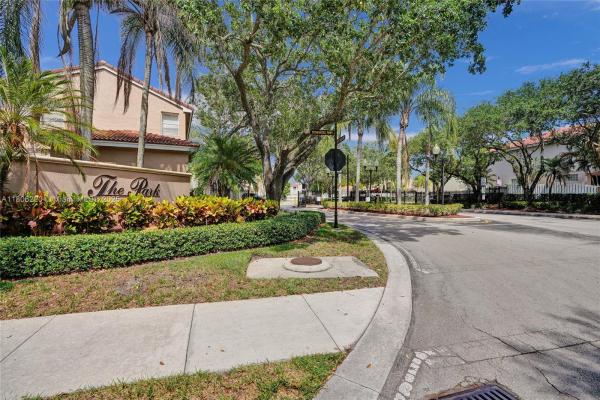
The Park At Rock Creek, 3910 Fern Forest Rd

3
Beds
21/2
Baths
1,602
SqFt
$346
$/SqFt
Sold - Jan 06, 2026
House
Built in 1995
1 Parking
Garden View
$176/mo HOA
Detached, Patio Home, Two Story
Fence
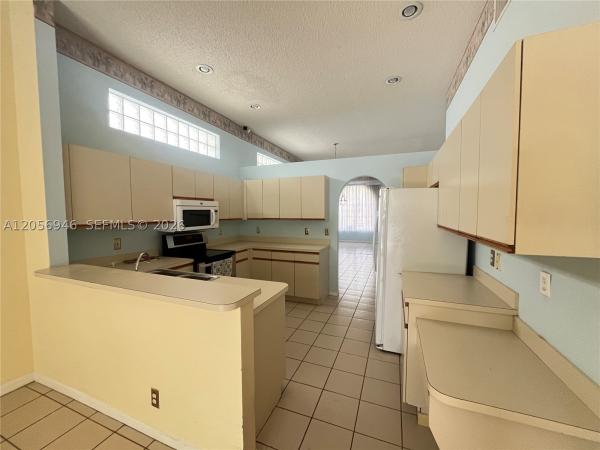
Beautiful home located in The Park of Rock Creek. This is a small enclave of homes in a gated community with their own community pool. This home features NEW ROOF, A/C & FENCE INSTALLED 2024, 3 bedrooms with 2 1/2 bathrooms and a 1 car garage. The first floor has ceramic tile. The second level including the stairs features high end engineer wood laminate flooring. Volume ceilings on the first floor and cathedral ceiling in the master bedroom. All bedrooms are on the top level. The master bathroom features a separate shower plus a roman tub and double sinks. The kitchen has been updated with wood cabinetry and granite countertops. Impact glass and doors on the 1st level and accordion shutters on the 2nd level. HI HATS ON FIRST FLOOR PLUS THE MASTER BEDROOM. FRESHLY EXTERIOR PAINT 2025.
MLS Number: A11806220
On Site: 484 Days
Updated: 20 Days ago
Page Views: 0

Features

Bedrooms
  • Bedrooms: 3
Bathrooms
  • Bathrooms: 2
  • Half Bathrooms: 1
Exterior and Lot Features
  • Exterior Features: Fence, Lighting, Patio, SecurityHighImpactDoors, StormSecurityShutters
  • View: Garden
Interior, Heating and Cooling
  • Interior Features: DiningArea, SeparateFormalDiningRoom, DualSinks, EntranceFoyer, FirstFloorEntry, GardenTubRomanTub, HighCeilings, SeparateShower, StackedBedrooms, UpperLevelPrimary, VaultedCeilings, WalkInClosets, Attic
  • Equipment / Appliances: Dryer, Dishwasher, ElectricRange, ElectricWaterHeater, Disposal, IceMaker, Microwave, Refrigerator, SelfCleaningOven, Washer
  • Heating Description: Central
  • Cooling Description: CentralAir, CeilingFans
Building and Construction
  • Floor Description: CeramicTile,Laminate
  • Windows/Treatment: Sliding,ImpactGlass
  • Year Built: 1995
  • Year Built Description: Resale
  • Style: Detached, PatioHome, TwoStory
Waterfront and Water Access
  • Waterfront Frontage: No info
School Information
  • Elementary School: Embassy Creek
  • Middle School: Pioneer
  • Senior High School: Cooper City
Other Property Info
  • Garage: 1
  • Listing Date: 2025-05-20T10:10:56.000-00:00
  • Directions: East
  • Pets Allowed: Conditional,Yes
Taxes, Fees & More
  • Maintenance Includes: CommonAreaMaintenance, RecreationFacilities
  • Taxes: 3150
  • Security Information: SecurityGate, GatedCommunity, SmokeDetectors
  • Parking Description: Attached, Driveway, Garage

Apples-to-Apples Comparables

 Closest-Match Comparables
See closest-match comps for this subdivision
No obligation
Verified
Trends
Insights
Best of Luxury Realty
Talk to a local advisor
Licensed advisors answering your questions across Cooper City, FL
01
Licensed Brokerage
02
Local Advisors
03
Direct Answers
Exclusive real estate service partner

Price History

Current
$555K
High
$630K
Low
$555K
Total Change
-11.9%
$639K$592K$546KMay 25Jun 25Jul 25Aug 25Nov 25Nov 25Jan 26
Date
Event
Price
Change
Price Per
01/06/2026
Sold
$555K
0%
$346 ft2
$3,729 m2
11/01/2025
Price Reduced
$555K
-0.72%
$346 ft2
$3,729 m2
11/01/2025
Price Reduced
$559K
-3.6%
$349 ft2
$3,756 m2
08/27/2025
Price Reduced
$580K
-2.54%
$362 ft2
$3,896 m2
07/12/2025
Price Reduced
$595K
-2.3%
$371 ft2
$3,998 m2
06/17/2025
Price Reduced
$609K
-3.32%
$380 ft2
$4,092 m2
05/19/2025
Listed
$630K
 
$393 ft2
$4,232 m2
01/06/2026
$555K
Event
Sold
Change
0%
Price Per
$346 ft2
$3,729 m2
11/01/2025
$555K
Event
Price Reduced
Change
-0.72%
Price Per
$346 ft2
$3,729 m2
11/01/2025
$559K
Event
Price Reduced
Change
-3.6%
Price Per
$349 ft2
$3,756 m2
08/27/2025
$580K
Event
Price Reduced
Change
-2.54%
Price Per
$362 ft2
$3,896 m2
07/12/2025
$595K
Event
Price Reduced
Change
-2.3%
Price Per
$371 ft2
$3,998 m2
06/17/2025
$609K
Event
Price Reduced
Change
-3.32%
Price Per
$380 ft2
$4,092 m2
05/19/2025
$630K
Event
Listed
Price Per
$393 ft2
$4,232 m2
Price per square foot and days on website are not provided values and are calculated by Subdivisions.
Listed by Barbara ParlavecchioKeller Williams Realty SW • Buyer Agency Compensation .

Listing Location & Street View
MapStreet View

Peer Listings

Active listings from matched communities
Results 1 of 1
Embassy Trace, 10854 Limeberry Dr, Cooper City, Florida 33026, image 1
Embassy Trace, 10854 Limeberry Dr, Cooper City, Florida 33026, image 2
Embassy Trace, 10854 Limeberry Dr, Cooper City, Florida 33026, image 3
$599,999
House for sale in Embassy Trace
10854 Limeberry Dr, Cooper City, FL 33026

Scores

Walk Score®
Car-Dependent. Almost all errands require a car
22

100
Transit Score®
Minimal Transit. It is possible to get on a bus
24

100
Bike Score®
Somewhat Bikeable. Minimal bike infrastructure
33

100
Sound Score®
Very loud
74

100
Airport Score
Close to airports. Noticeable airport activity
0

100
Traffic Score
Congested area. Frequent traffic delays
34

100
Local Score
Limited local amenities nearby
0

100
Community Snapshot
3 – 3 BR
Bedrooms
$529K – $600K
Price Tier
1,547 - 1,849
SqFt Range
1994
Year Build
2
Total Floors

Subdivision Amenities

Clubhouse
Controlled Access
Fitness Center
Maintenance
Playground
Pool

Cooper City
Premium
Premium Homes & Condos

Rock Creek Communities in Cooper City, FL