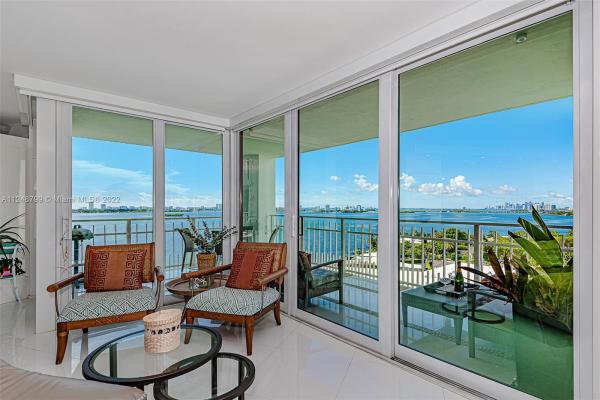
4000 NE Towerside Ter #1506

$749K8.5%
$685,000
2
Beds
2
Baths
1,456
SqFt
Status
Sold - Sep 14, 2022
Parking
1
Size
1,456 SqFt (135 m2)
Price
$470/SqFt ($5,064/m2)
Type
Condo
Built
1982
HOA
$753/MO
MLS Number
A11248799
View
Bay,Canal
On Site
1509 Days
Updated
19 Days ago
Page Views
0
Fabulous SE views of Miami Bch, Biscayne Bay, and the downtown Miami skyline. Split plan with office. Formal DR with built in bar. Open kitchen with Bosch appliances and white quartz countertops. The 14' countertop has decorative pebble accent with undermount lighting for a spectacular ambiance at night. Italian frosted glass doors throughout. Plenty of recessed lighting in all rooms. Primary bath has a large walk-in shower with bench and niche, double sinks, and separate make up vanity. Beautiful grounds with resort style amenities which include: gated 34 acre waterfront community, spa, fitness classes, card rooms, library, indoor lap pool, sauna/jacuzzi, 8 tennis courts with onsite pro, 2 pickleball courts, playground, dog park, basketball court, marina, and full service restaurant/bar.

Features

Bedrooms
  • Bedrooms: 2
Bathrooms
  • Bathrooms: 2
  • Half Bathrooms: No info
Exterior and Lot Features
  • Exterior Features: Balcony, Barbecue, Courtyard, TennisCourts, SecurityHighImpactDoors
  • View: Bay,Canal
Interior, Heating and Cooling
  • Interior Features: BuiltInFeatures, BedroomOnMainLevel, ClosetCabinetry, DiningArea, SeparateFormalDiningRoom, DualSinks, EntranceFoyer, FirstFloorEntry, HandicapAccess, Pantry, ShowerOnly, Bar, WalkInClosets, Elevator
  • Equipment / Appliances: Dryer, Dishwasher, ElectricRange, ElectricWaterHeater, Disposal, IceMaker, Microwave, Refrigerator, SelfCleaningOven, Washer
  • Heating Description: Central, Electric, HeatPump
  • Cooling Description: CentralAir,Electric
Building and Construction
  • Floor Description: CeramicTile
  • Windows/Treatment: Blinds,ImpactGlass
  • Year Built: 1982
  • Year Built Description: Resale
  • Style: HighRise
Waterfront and Water Access
  • Waterfront Frontage: Yes
School Information
  • Elementary School: David Lawrence Jr K-8
  • Senior High School: Alonzo and Tracy Mourning Sr. High
Other Property Info
  • Garage: 1
  • Listing Date: 2022-07-29T12:56:05.000-00:00
  • Directions: South
  • Pets Allowed: SizeLimit,Yes
Taxes, Fees & More
  • Maintenance Includes: Amenities, CommonAreas, CableTv, Hvac, MaintenanceStructure, PestControl, ReserveFund, Security
  • Taxes: 3374
  • Security Information: DoorMan, FireSprinklerSystem, Intercom, SmokeDetectors
  • Parking Description: Attached, Garage, OneSpace
  • Total Floors in Building: 25

Apples-to-Apples Comparables

 Closest-Match Comparables
See closest-match comps for this subdivision
No obligation
Verified
Trends
Insights
Best of Luxury Realty
Talk to a local advisor
Licensed advisors answering your questions across Unincorporated Dade County, FL
01
Licensed Brokerage
02
Local Advisors
03
Direct Answers
Exclusive real estate service partner

Price History

Current
$685K
High
$749K
Low
$685K
Total Change
-8.5%
$757K$717K$677KJul 22Sep 22
Date
Event
Price
Change
Price Per
09/13/2022
Sold
$685K
-8.54%
$470 ft2
$5,064 m2
07/29/2022
Listed
$749K
 
$514 ft2
$5,537 m2
09/13/2022
$685K
Event
Sold
Change
-8.54%
Price Per
$470 ft2
$5,064 m2
07/29/2022
$749K
Event
Listed
Price Per
$514 ft2
$5,537 m2
Price per square foot and days on website are not provided values and are calculated by Subdivisions.
Listed by Gladstone PhillipsUnited Realty Group Inc • Buyer Agency Compensation .

Listing Location & Street View
MapStreet View

Peer Listings

Active listings from matched communities
Results 0 of 0
No listings found
Try adjusting your filters or changing your location to see available listings
Turn on listing alerts and we'll notify you
when matching listings appear