
House in Riviera Beach, FL 33410Arbor Parc - Mediterranea, 4004 Screw Pine Cv
3
Beds21/2
Baths1,853
SqFt$259
$/SqFtEntry-Level HouseProperty Type
2021Year Built
$259/SqFtPrice per sq ft
$250/moHOA Fees
2 carsParking Spaces
Garden,PreserveView
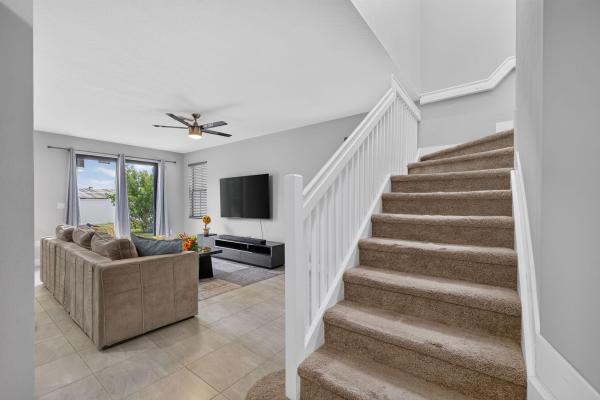
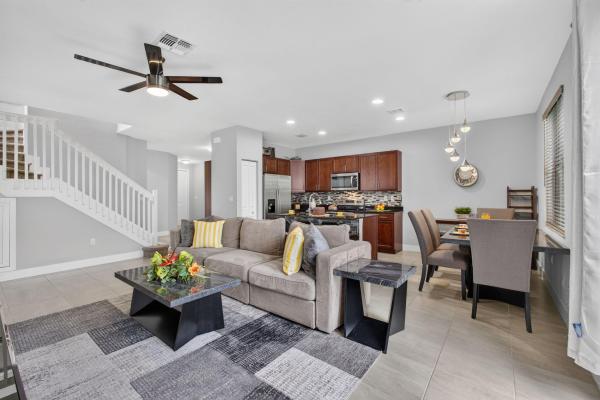
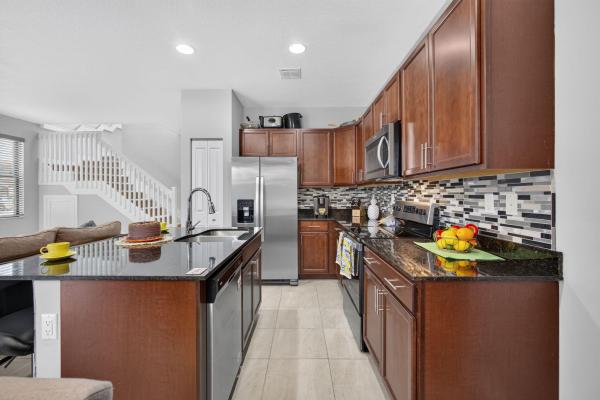
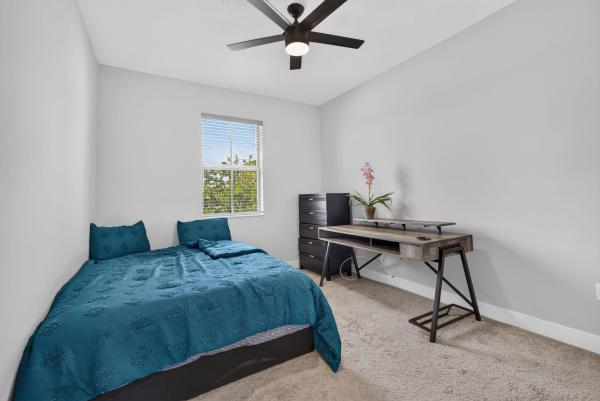
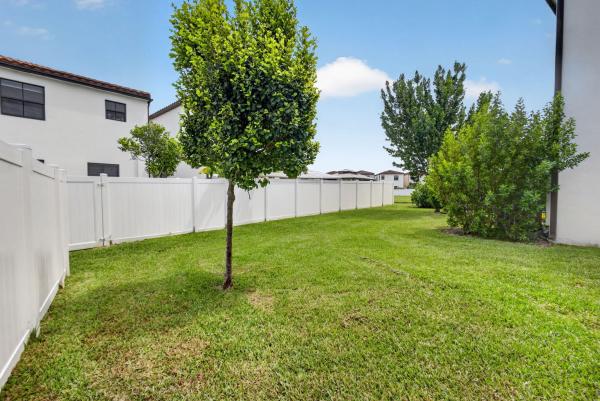
Spacious 3-bedroom, 2.5-bath home with 1,800+ SF and a 2-car garage in gated Arbor Parc. Beautiful 18x18 neutral tile floors and baseboards on main level. The open living and dining areas feature 9-ft ceilings that flow into a well-appointed kitchen with 36-in rich mahogany cabinetry, granite countertops, glass backsplash, soft-close doors and drawers, newer Whirlpool stainless-steel appliances. Upstairs, the primary suite offers a tray ceiling, walk-in closet + newer bath with dual sinks & an oversized tiled shower. Enjoy the LARGE, expansive, lush backyard with mature landscaping. Additional features include IMPACT WINDOWS & DOORS, newer A/C & a GE electrical panel. Community amenities include a clubhouse, resort-style pool, fitness center and playground. VA Hospital is minutes away.
Listing Courtesy Of: Coldwell Banker Realty
Local Realty Services Provided By: Best of Luxury Realty
On Site: 44 DaysUpdated: 26 Days agoPage Views: 0
Features
MLS Number: B26075551
Bedrooms
- Bedrooms: 3
Bathrooms
- Bathrooms: 2
- Half Bathrooms: 1
Exterior and Lot Features
- Exterior Features: Garden, OutdoorLivingArea
- View: Garden,Preserve
Interior, Heating and Cooling
- Interior Features: BreakfastBar, DualSinks, EntranceFoyer, HighCeilings, KitchenIsland, LivingDiningRoom, Pantry, SeparateShower, WalkInClosets
- Equipment / Appliances: Cooktop, Dryer, Dishwasher, ElectricCooktop, ElectricRange, ElectricWaterHeater, Disposal, IceMaker, Microwave, Oven, Range, Refrigerator, WaterHeater, Washer
- Heating Description: Central,Electric
- Cooling Description: CentralAir, CeilingFans, Electric
Building and Construction
- Floor Description: Carpet,Tile
- Windows/Treatment: Sliding, StormWindows, Shutters
- Construction Type: House
- Year Built: 2021
- Style: Mediterranean
Waterfront and Water Access
- Waterfront Frontage: No info
School Information
- Elementary School: Grove Park
- Middle School: John F. Kennedy (Palm Beach)
- Senior High School: Palm Beach Gardens
Other Property Info
- Garage: 2
- Listing Date: 2026-09-12T18:44:17.000-00:00
- Directions: West
- Pets Allowed: BreedRestrictions, Yes
Taxes, Fees & More
- Maintenance Includes: CommonAreas, MaintenanceGrounds, Pools, Security
- Taxes: 8314.82
- Real Estate Taxes: 358677
- Security Information: GatedCommunity
- Parking Description: Attached, Driveway, Garage, GarageDoorOpener, PaverBlock
- Total Floors in Building: 2
Apples-to-Apples Comparables





Price History
Date
Event
Price
Change
Price Per
09/12/2026
Listed
$480K
$259 ft2
$2,788 m2
09/12/2026
$480K
Event
Listed
Price Per
$259 ft2
$2,788 m2
Price per square foot and days on website are not provided values and are calculated by Subdivisions.
Listed by Carolyn McNamara • Coldwell Banker Realty • Buyer Agency Compensation .
Tour This Property
Choose an in-person or video tour with a licensed local advisor
A local advisor will confirm availability
Ready to Make an Offer?
Get expert guidance from a local advisor
Peer Listings
Active listings from matched communities
No listings found
Try adjusting your filters or changing your location to see available listings
Turn on listing alerts and we'll notify you
when matching listings appear
when matching listings appear
Community Snapshot
2 – 4 BR
Bedrooms
$250K – $499K
Price Tier
1,220 - 2,161
SqFt Range
2020
Year Build
2
Total Floors
Subdivision Amenities


Clubhouse
Fitness Center
Management
Park
Playground
Pool
Sidewalks
All Riviera Beach, FL Entry-Level Entry-Level Homes & Condos
- Acrehome Park Mixed9
- Addis Ababa House2
- Arbor Parc - Mediterranea Mixed19
- Aspri At Woodbine House2
- Blue Heron Park Mixed4
- Courtyard Condo0
- Datura Park House0
- Datura Park South House1
- Dorado At Woodbine House1
- Dunbar Terrace House3
- Elpine At Woodbine House1
- Galleon At Woodbine House0
- Hacienda At Woodbine House2
- Harmony Heights House1
- Inlet City House8
- Inlet Grove House2
- Kirklington Park Multifamily0
- Lake Harbor Cove Condo0
- Lee Wood Park House0
- Lone Pine Estates House1
- Magnolia Place Townhouse0
- Marsh Harbour Mixed11
- Miramar Park Mixed1
- Monroe Heights House9
- Northview Mixed1
- Park Manor Mixed4
- Pleasant Heights Mixed2
- Plumosa Park House0
- Riviera Beach Heights House7
- Riviera Beach No HOA House7
- Riviera Cove Townhouse3
- Robinson House1
- Seminole Gardens At Woodbine Townhouse1
- Sierra Bay Mixed2
- Sonoma Bay Townhouse12
- Sugar Sands Mixed11
- Thousand Oaks Mixed19
- Timber Pine Mixed1
- Turtle Cay Mixed5
- White Caps House1
- Wilshire East Condo0
- Wilshire North Condo0
- Wilshire West Condo0
Other Riviera Beach, FL Homes & Condos Price Range Segments
Premium
Premium9
Mid-Tier
Mid-Tier23
- Aquarius Condo6
- Beach Front At Singer Island Mixed0
- Capri Of Singer Island Condo2
- Connemara Condo8
- Coral Garden Of Palm Beach Mixed1
- Corniche Condo2
- Cote D'Azur Condo13
- Dunes Towers Condo6
- Eastwind Condo0
- Lakeview Park House1
- Martinique Mixed10
- OceanTree Condo7
- One Singer Island Condo0
- Palm Beach Marriott Singer Island Beach Resort & Spa Condo3
- Phoenix Towers Condo12
- Riviera Shores House1
- Sea Dunes Condo1
- SeaWinds North Condo1
- SeaWinds South Condo1
- The Reaches Mixed2
- The Seagrape Condo2
- Tiara Condo10
- Villas On The Ocean Mixed0
High-End
High-End8
Riviera Beach, FL Nearby Cities
$330K - $600K
$3K - $5K
$129K - $3.9M
$2K - $20K
$155K - $165M
$2K - $25K
$110K - $40M
$2K - $75K
$339K - $6M
$2K - $23K