Artesa, 4030 Artesa Dr

$1.2M3.4%
$1,150,000
5
Beds
4
Baths
3,696
SqFt
Status
Sold - Mar 25, 2024
Parking
2
Size
3,696 SqFt (343 m2)
Price
$311/SqFt ($3,349/m2)
Type
House
Built
2002
HOA
$364/MO
MLS Number
R10951797
View
Canal,Lake,Pool
On Site
970 Days
Updated
61 Days ago
Page Views
0
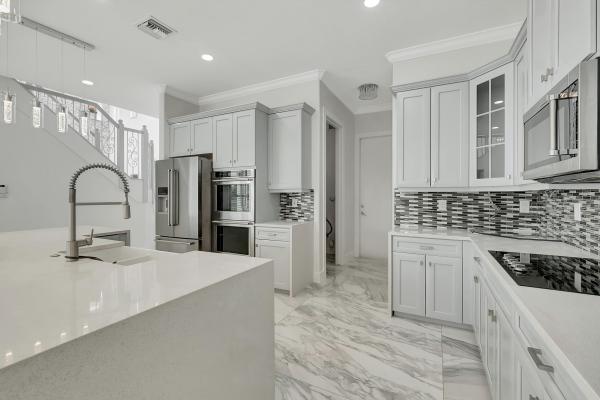
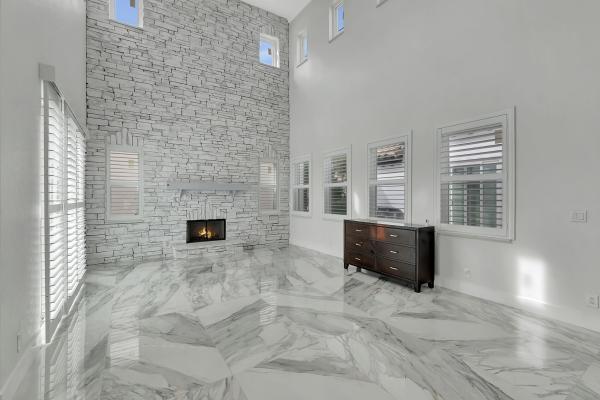
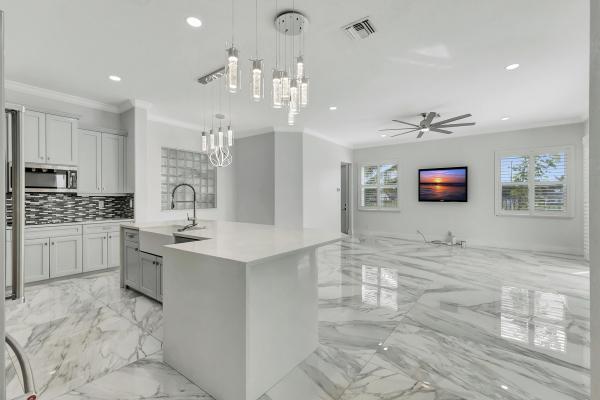
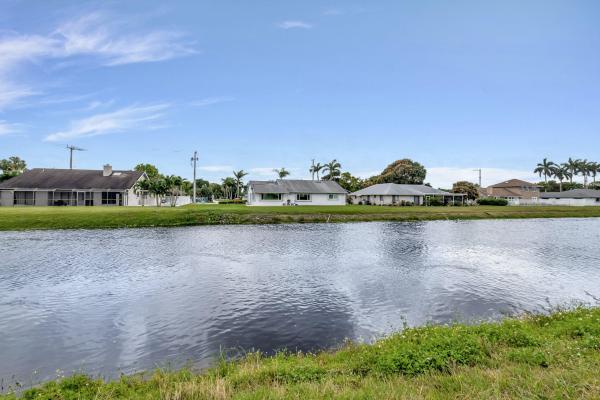
Experience the ultimate in luxury in this remarkable home situated on a lake with a NEW ROOF and IMPACT WINDOWS! Enjoy thoughtful design, modern amenities in this warm and comfortable pool home. The 2-story residence has a total of 5 bedrooms & 4 bathrooms. The grand foyer captivates with sophisticated charm & attention to detail that define this incredible home. One of the highlights of the living area is a gorgeous fireplace. The kitchen features top-of-the-line appliances & ample counter space ideal for entertaining. Upstairs, the primary suite includes a generous walk-in closet. 4 additional bedrooms offer a variety of possibilities. A special and convenient feature is the guest house with a separate entrance. The meticulously landscaped yard and pool provide a tranquil escape & an ideal setting for entertaining and is complemented by the charm of the private entrance to the guest house. A recent roof upgrade ensures not only aesthetic appeal but also the longevity of this stunning residence. The community of Jonathan's Creek provides a serene & picturesque setting, making every moment spent at home a treat. Do not miss the opportunity to make this exceptional residence your own!

Features

Bedrooms
  • Bedrooms: 5
Bathrooms
  • Bathrooms: 4
  • Half Bathrooms: No info
Exterior and Lot Features
  • Exterior Features: OutdoorLivingArea
  • View: Canal,Lake,Pool
Interior, Heating and Cooling
  • Interior Features: BreakfastArea, DualSinks, KitchenIsland, LivingDiningRoom, Pantry, SplitBedrooms, TubShower, UpperLevelPrimary, WalkInClosets
  • Equipment / Appliances: Dryer, Dishwasher, ElectricRange, ElectricWaterHeater, Disposal, Microwave, Oven, Refrigerator, WaterHeater, Washer
  • Heating Description: Central, Electric, Zoned
  • Cooling Description: CentralAir, Electric, Zoned
Building and Construction
  • Floor Description: CeramicTile,Marble
  • Year Built: 2002
  • Style: Colonial
Waterfront and Water Access
  • Waterfront Frontage: Yes
School Information
  • Elementary School: Citrus Cove (Palm Beach)
  • Middle School: Congress
  • Senior High School: Boynton Beach
Other Property Info
  • Garage: 2
  • Listing Date: 2024-01-19T13:15:40.000-00:00
  • Directions: North
  • Pets Allowed: BreedRestrictions, Yes
Taxes, Fees & More
  • Maintenance Includes: CommonAreas, CableTv, Security
  • Taxes: 10614.7
  • Security Information: GatedCommunity
  • Parking Description: Attached, Garage, GarageDoorOpener
  • Total Floors in Building: 2

Apples-to-Apples Comparables

 Closest-Match Comparables
See closest-match comps for this subdivision
No obligation
Verified
Trends
Insights
Best of Luxury Realty
Talk to a local advisor
Licensed advisors answering your questions across Boynton Beach, FL
01
Licensed Brokerage
02
Local Advisors
03
Direct Answers
Exclusive real estate service partner

Price History

Current
$1.2M
High
$1.2M
Low
$1.2M
Total Change
-3.4%
$1.2M$1.2M$1.1MJan 24Mar 24
Date
Event
Price
Change
Price Per
03/25/2024
Sold
$1.2M
-3.36%
$311 ft2
$3,349 m2
01/19/2024
Listed
$1.2M
 
$322 ft2
$3,466 m2
03/25/2024
$1.2M
Event
Sold
Change
-3.36%
Price Per
$311 ft2
$3,349 m2
01/19/2024
$1.2M
Event
Listed
Price Per
$322 ft2
$3,466 m2
Price per square foot and days on website are not provided values and are calculated by Subdivisions.
Listed by Pamela LevineLuxury Partners Realty • Buyer Agency Compensation .

Listing Location & Street View
MapStreet View

Peer Listings

Active listings from matched communities
Results 0 of 0
No listings found
Try adjusting your filters or changing your location to see available listings
Turn on listing alerts and we'll notify you
when matching listings appear

Scores

Walk Score®
Car-Dependent. Most errands require a car
29

100
Bike Score®
Somewhat Bikeable. Minimal bike infrastructure
33

100
Sound Score®
Bearable noise
78

100
Airport Score
Close to airports. Noticeable airport activity
0

100
Traffic Score
Congested area. Frequent traffic delays
27

100
Local Score
Limited local amenities nearby
0

100
Community Snapshot
5 – 5 BR
Bedrooms
$985K – $985K
Price Tier
2,361 - 3,825
SqFt Range
2003
Year Build
2
Total Floors

Subdivision Amenities

Gated
Park
Playground
Sidewalks

Boynton Beach
Entry-Level
Entry-Level Homes & Condos